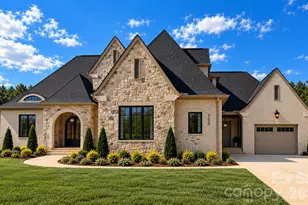
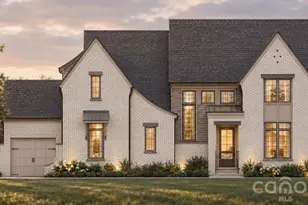
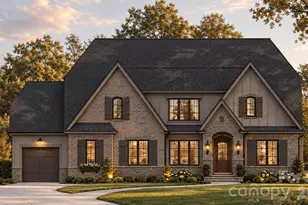
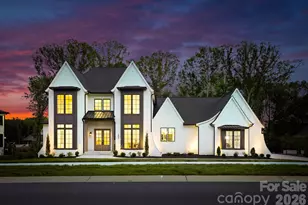
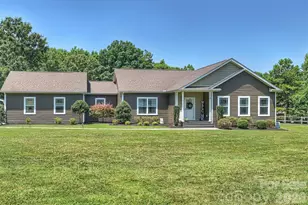
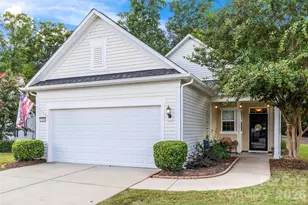
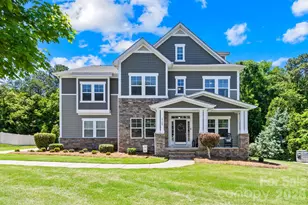
This is a carousel with tiles that activate property listing cards. Use the previous and next buttons to navigate.
1/1
$860,000
This is a carousel with tiles that activate property listing cards. Use the previous and next buttons to navigate.
1/1
Property Description
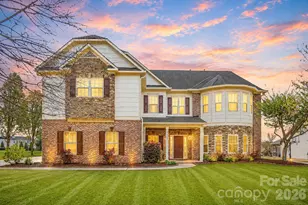
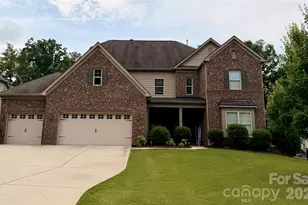
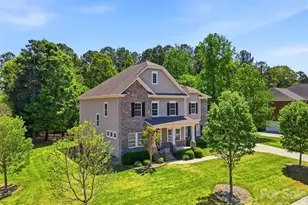

Original owner, 5BR/4.5BTH home in desirable Briarcrest North! This home LIVES LARGE with over 4800 sq ft, big rooms and situated on a premium nearly half-acre lot perfect for a future pool. Exquisite custom residence showcasing refined craftsmanship throughout, including a grand dining room with extensive judges paneling and intricate moldings. The chef's kitchen is designed for both function and elegance, featuring granite countertops, professionally painted cabinetry, an oversized island, 5-burner gas cooktop, double ovens, butler pantry and a walk-in pantry. Nice sized breakfast area. The expansive great room is anchored by a stunning stacked stone fireplace. Main level also offers a private guest suite that could be a second owner's suite with bath that has a large walk-in shower and generous closet. Nice drop zone completes this floor. Upstairs, the luxurious owner's retreat features a spa-inspired bath with soaking tub, oversized walk-in shower and dual vanities. Impressive walk-in closet in owner's bedroom plus another off of bath area. Additional bedrooms include en-suite baths and huge walk in closets. A massive bonus/media room with wet bar provides exceptional entertaining space. This home also enjoys access to resort-style amenities including a clubhouse, Olympic-size pool, tennis, pickleball, playground, and sport court, all within a TOP-RATED school district!
Full Property Details
Full Property Details for 5509 Holly Hills Dr
General
- Sold For: $860,000
- HOA FEE: $128/month
- HOA FEE FREQ.: Quarterly
- Status: Closed
- Type: Single Family
- Source: Charlotte_Regional_Realtor_Association
- MLS ID: 4360437
- Added to Site: 144 day(s) ago
Interior
- Interior Features: Attic Stairs Pulldown, Breakfast Bar, Garden Tub, Kitchen Island, Open Floorplan, Storage, Walk-In Closet(s), Walk-In Pantry, Wet Bar
- Fireplace: Yes
- Fireplace(s): Gas Log, Great Room, Gas Log, Great Room
- Appliances: Dishwasher, Disposal, Double Oven, Gas Cooktop, Microwave
- Flooring: Carpet, Hardwood, Tile
Rooms
Bathrooms
- Total Bathrooms: 5
- Full Bathrooms: 4
- Half Bathrooms: 1
- Upper - Full Baths: 3
- Main - Full Baths: 1
- Main - 1/2 Baths: 1
Bedrooms
- Total Bedrooms: 5
- Bedrooms Upper: 4
- Bedrooms Main & Up: 1
Other Rooms
- Laundry: Laundry Room, Upper Level
Additional Information
- Shared Amenities: Clubhouse, Game Court, Outdoor Pool, Pickleball, Playground, Tennis Court(s)
- Pool: Yes
Exterior
- Exterior Features: Fire Pit
Parking
- Garage: Yes
- Garage Description: 609 Sq. Ft.
- Garage Spaces: 3
- Parking Features: Driveway, Attached Garage, Garage Faces Side
Location
- County: Union
- Subdivision: Briarcrest North
School Information
- Elementary School: Wesley Chapel
- Middle School: Cuthbertson
- High School: Cuthbertson
Community
- Assoc. Name: Red Rock Management
Heating & Cooling
- Cooling Type: Central Air
- Heating Type: Central
Utilities
- Sewer: County Sewer
- Water: County Water
Structural Information
- Builder: Legendary Builders
- Model: Richmond E
- Construction: Site Built
- Exterior Const.: Brick Partial, Cedar Shake, Fiber Cement
- Roof: Architectural Shingle
- Upper: 2,655 Sq. Ft.
- Main/1st Level: 2,150 Sq. Ft.
- Year Built: 2013
Lot Features
- Street/Road Desc.: Concrete, Paved
- Lot Features: Level
- Rcmdd Zoning: AF8
Financial Considerations
- Association Fee: $385
- Assoc Fee Freq.: Quarterly
- Terms: Cash, Conventional
Disclosures and Reports
- Property ID: 06-054-318
- Lot Number: 6105-780
Listed by RE/MAX Executive
Sold by Premier South

Get Pre-Approved Today
Schools
Schools serving 5509 Holly Hills Dr
School District:Union County Public Schools
| Name | Grades | Distance |
|---|---|---|
Wesley Chapel Elementary School 110 Potter Road, Monroe, NC 28110 | K-5 | 2.6 mi |
Cuthbertson Middle School 1520 Cuthbertson Road, Waxhaw, NC 28173 | 6-8 | 3.1 mi |
Cuthbertson High School 1400 Cuthbertson Road, Waxhaw, NC 28173 | 9-12 | 3.3 mi |
Disclaimer:
School attendance boundaries provided by ATTOM Data Solutions and are for reference only. Contact the school directly to verify enrollment eligibility.
Price & Sales History for 5509 Holly Hills Dr
Date
Details
Price
Change
Source
7/30/2026
Sold
$860,000
-4.22%
MLS
5/21/2026
Price Reduced
$897,900
-1.87%
MLS
5/11/2026
Price Reduced
$915,000
-1.4%
MLS
4/02/2026
Listed
$928,000
—
MLS
Disclaimer: Historical sales information is derived from public records provided by the county offices. Information is not guaranteed and should be independently verified.
5509 Holly Hills Drive, Waxhaw, NC 28173 (MLS# 4360437) is a Single Family property that was sold at $860,000 on July 30, 2026. Want to learn more about 5509 Holly Hills Drive? Do you have questions about finding other Single Family real estate for sale in Waxhaw? You can browse all Waxhaw real estate or contact a Coldwell Banker agent to request more information.