This is a carousel with tiles that activate property listing cards. Use the previous and next buttons to navigate.
1/1
$690,000
This is a carousel with tiles that activate property listing cards. Use the previous and next buttons to navigate.
1/1
Property Description
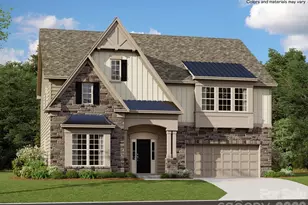
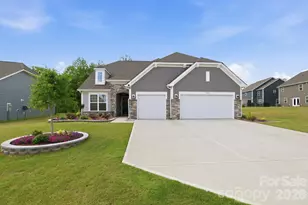
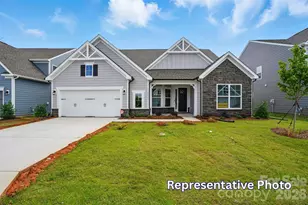
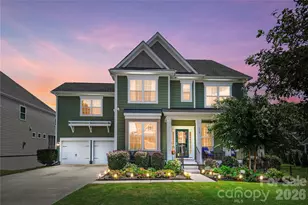
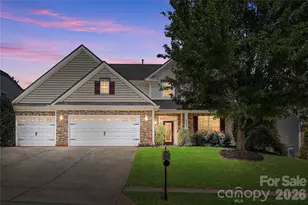
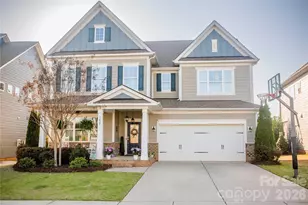
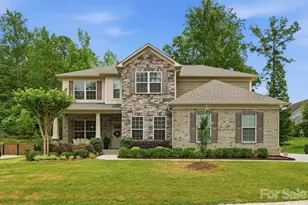
Missed it the first time? This is your opportunity! Buyer's plans changed and this home is available again at no fault of seller. Welcome to 6001 Hamilton Mill Drive, a beautifully positioned and well-cared for home in the highly sought-after Millbridge community. Situated with common area across the street in front and a peaceful wooded area behind, this home offers both space and serenity. The front porch is the perfect spot to relax and enjoy the neighborhood. Inside, you'll find an open floor plan with spacious rooms throughout. French doors lead into a large home office, while a versatile flex room downstairs offers the perfect space for a playroom, media room, or additional living area. Between the dining room and the kitchen, you'll find a large walk-in pantry. In the kitchen, hosting will be a breeze with the double oven and large granite island. The kitchen and living room flow seamlessly together for everyday living, featuring a cozy gas fireplace in the living room. Upstairs, the extra-large primary suite is a true retreat, featuring its own gas fireplace, a spacious en suite bathroom with dual sinks and a large walk-in closet. Also on the second floor is a generously sized recreational room, three additional bedrooms-two connected by a full bathroom-and an additional full hallway bathroom. The kitchen and upstairs bathrooms all feature gorgeous granite countertops. Step outside to a screened-in patio, followed by an uncovered 10x20-foot concrete patio, ideal for grilling and entertaining. The fully fenced, large, and level backyard provides endless possibilities, and the play-set conveys with the home. The builder's 10 year limited structural warranty is still active and stays with the home. This home is zoned for top-rated Kensington and Cuthbertson schools. Millbridge is known for its resort-style amenities, including walking trails, beautiful pools, a fitness center, playgrounds, pickleball and tennis courts. Don't miss this one again, schedule a showing and make it yours! **The preferred lender may offer a 1/0 rate buy down OR lender credit for qualified buyers**
Full Property Details
Full Property Details for 6001 Hamilton Mill Dr
General
- Sold For: $690,000
- HOA FEE: $102/month
- HOA FEE FREQ.: Semi-Annually
- Status: Closed
- Type: Single Family
- Source: Charlotte_Regional_Realtor_Association
- MLS ID: 4337235
- Added to Site: 126 day(s) ago
Interior
- Interior Features: Garden Tub, Kitchen Island, Open Floorplan, Pantry, Walk-In Closet(s), Walk-In Pantry
- Fireplace: Yes
- Fireplace(s): Gas, Living Room, Primary Bedroom, Gas, Living Room, Primary Bedroom
- Appliances: Dishwasher, Exhaust Hood, Gas Cooktop, Microwave, Refrigerator, Wall Oven
- Flooring: Carpet, Tile, Wood
Rooms
Bathrooms
- Total Bathrooms: 4
- Full Bathrooms: 3
- Half Bathrooms: 1
- Upper - Full Baths: 3
- Main - 1/2 Baths: 1
Bedrooms
- Total Bedrooms: 4
- Bedrooms Upper: 4
Other Rooms
- Laundry: Electric Dryer Hookup, Laundry Room, Main Level
Additional Information
- Shared Amenities: Clubhouse, Fitness Center, Game Court, Outdoor Pool, Pickleball, Playground, Recreation Area, Sidewalks, Street Lights, Tennis Court(s), Walking Trails
- Pool: Yes
Parking
- Garage: Yes
- Garage Description: 471 Sq. Ft.
- Garage Spaces: 2
- Parking Features: Driveway, Attached Garage, Garage Door Opener, Garage Faces Front
Location
- County: Union
- Subdivision: Millbridge
School Information
- Elementary School: Kensington
- Middle School: Cuthbertson
- High School: Cuthbertson
Community
- Assoc. Name: Hawthorne Management
Heating & Cooling
- Cooling Type: Ceiling Fan(s), Central Air
- Heating Type: Forced Air, Natural Gas
Utilities
- Sewer: Public Sewer
- Water: City
Structural Information
- Builder: Lennar
- Construction: Site Built
- Exterior Const.: Fiber Cement
- Roof: Architectural Shingle
- Upper: 1,882 Sq. Ft.
- Main/1st Level: 1,696 Sq. Ft.
- Year Built: 2018
Lot Features
- Street/Road Desc.: Concrete, Paved
- Lot Features: Level
- Fencing (Description): Back Yard, Fenced, Full
Financial Considerations
- Association Fee: $609
- Assoc Fee Freq.: Semi-Annually
- Terms: Cash, Conventional, FHA, VA Loan
Disclosures and Reports
- Restrictions: Architectural Review, Subdivision
- Property ID: 05-138-199
- Lot Number: 7276-658
Listed by Keller Williams Ballantyne Area
Sold by Berkshire Hathaway HomeServices Carolinas Realty

Get Pre-Approved Today
Schools
Schools serving 6001 Hamilton Mill Dr
School District:Union County Public Schools
| Name | Grades | Distance |
|---|---|---|
Kensington Elementary School, Waxhaw, NC 8701 Kensington Drive, Waxhaw, NC 28173 | K-5 | 1.1 mi |
Cuthbertson Middle School 1520 Cuthbertson Road, Waxhaw, NC 28173 | 6-8 | 3.7 mi |
Cuthbertson High School 1400 Cuthbertson Road, Waxhaw, NC 28173 | 9-12 | 3.7 mi |
Disclaimer:
School attendance boundaries provided by ATTOM Data Solutions and are for reference only. Contact the school directly to verify enrollment eligibility.
Price & Sales History for 6001 Hamilton Mill Dr
Date
Details
Price
Change
Source
4/22/2026
Sold
$690,000
—
MLS
3/13/2026
Price Reduced
$690,000
-1.43%
MLS
1/22/2026
Listed
$700,000
—
MLS
Disclaimer: Historical sales information is derived from public records provided by the county offices. Information is not guaranteed and should be independently verified.
6001 Hamilton Mill Drive, Waxhaw, NC 28173 (MLS# 4337235) is a Single Family property that was sold at $690,000 on April 22, 2026. Want to learn more about 6001 Hamilton Mill Drive? Do you have questions about finding other Single Family real estate for sale in Waxhaw? You can browse all Waxhaw real estate or contact a Coldwell Banker agent to request more information.