This is a carousel with tiles that activate property listing cards. Use the previous and next buttons to navigate.
1/1
$2,285,000
This is a carousel with tiles that activate property listing cards. Use the previous and next buttons to navigate.
1/1
Property Description
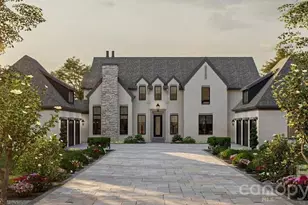
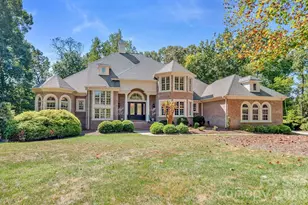
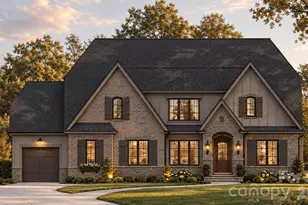
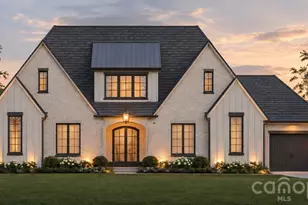
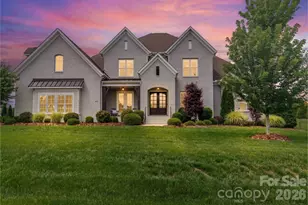
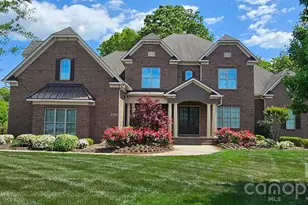
The Crown Jewel of Stratford on Providence - Nothing Else Compares Freshly refined and move-in ready, this immaculate custom estate sits on a private 1.2-acre lot in the coveted gated community of Stratford on Providence - and it's the finest custom home this gated enclave has to offer. From the moment you step inside, unparalleled craftsmanship takes center stage. Custom finishes flow through every room, anchored by a showstopping gourmet kitchen with top-of-the-line appliances, an oversized island built for gathering, and a walk-in pantry that dreams are made of. The main-level primary suite is a true retreat - spa-inspired ensuite bath, expansive walk-in closet, and everyday luxury at every turn. A private main-level guest suite gives visitors comfort and privacy of their own. Upstairs, a sprawling bonus room, dedicated theater/flex space, and three additional bedrooms - each with its own ensuite bath - deliver space for everyone. And then there's the backyard. A resort in your own right: covered terrace with fireplace overlooking the sparkling pool and spa, a built-in firepit for starlit evenings, and your own basketball court. Open-concept living spaces flow effortlessly outdoors, making this home an entertainer's dream from front door to fence line. Fresh paint, new carpet, and refreshed landscaping mean there's nothing left to do but move in. A three-car garage, five spacious bedrooms, 5.5 baths, and a location minutes from shopping, dining, and top-rated Weddington schools complete the package.
Full Property Details
Full Property Details for 6017 Oxfordshire Rd
General
- Sold For: $2,285,000
- HOA FEE: $179/month
- HOA FEE FREQ.: Annually
- Status: Closed
- Type: Single Family
- Source: Charlotte_Regional_Realtor_Association
- MLS ID: 4342776
- Added to Site: 233 day(s) ago
Interior
- Interior Features: Attic Stairs Pulldown, Kitchen Island, Open Floorplan, Walk-In Closet(s), Walk-In Pantry
- Fireplace: Yes
- Fireplace(s): Gas, Great Room, Living Room, Gas, Great Room, Living Room
- Appliances: Dishwasher, Disposal, Double Oven, Exhaust Hood, Gas Cooktop
- Flooring: Carpet, Tile, Wood
Rooms
Bathrooms
- Total Bathrooms: 6
- Full Bathrooms: 5
- Half Bathrooms: 1
- Upper - Full Baths: 3
- Main - Full Baths: 2
- Main - 1/2 Baths: 1
Bedrooms
- Total Bedrooms: 5
- Bedrooms Upper: 3
- Bedrooms Main & Up: 2
Other Rooms
- Laundry: Laundry Room
Additional Information
- Shared Amenities: Gated
Exterior
- Exterior Features: Fire Pit, In-Ground Hot Tub / Spa
Parking
- Garage: Yes
- Garage Description: 879 Sq. Ft.
- Garage Spaces: 3
- Parking Features: Electric Vehicle Charging Station(s), Garage Door Opener, Garage Faces Side
Location
- County: Union
- Subdivision: Stratford On Providence
School Information
- Elementary School: Rea View
- Middle School: Weddington
- High School: Weddington
Community
- Assoc. Name: Kuester Management
Heating & Cooling
- Cooling Type: Central Air, Zoned
- Heating Type: Forced Air, Natural Gas, Zoned
Utilities
- Sewer: Septic Installed
- Water: County Water, Public
Structural Information
- Construction: Site Built
- Exterior Const.: Hard Stucco, Stone
- Roof: Architectural Shingle
- Upper: 2,448 Sq. Ft.
- Main/1st Level: 3,905 Sq. Ft.
- Year Built: 2022
Lot Features
- Street/Road Desc.: Concrete
- Rcmdd Zoning: AM6
- Fencing (Description): Back Yard
Financial Considerations
- Association Fee: $2,153
- Assoc Fee Freq.: Annually
- Terms: Cash, Conventional
Disclosures and Reports
- Property ID: 06-153-179
- Lot Number: 7946-502
Listed by Corcoran HM Properties
Sold by Compass

Get Pre-Approved Today
Schools
Schools serving 6017 Oxfordshire Rd
School District:Union County Public Schools
| Name | Grades | Distance |
|---|---|---|
Rea View Elementary 320 Reid Dairy Road, Waxhaw, NC 28173 | K-5 | 1.4 mi |
Weddington Middle School 5903 Deal Road, Matthews, NC 28104 | 6-8 | 1.6 mi |
Weddington High School 4901 Weddington Road, Matthews, NC 28104 | 9-12 | 1.5 mi |
Disclaimer:
School attendance boundaries provided by ATTOM Data Solutions and are for reference only. Contact the school directly to verify enrollment eligibility.
Price & Sales History for 6017 Oxfordshire Rd
Date
Details
Price
Change
Source
9/25/2026
Sold
$2,285,000
-8.6%
MLS
7/24/2026
Price Reduced
$2,499,999
-5.66%
MLS
5/20/2026
Price Reduced
$2,650,000
-4.5%
MLS
3/31/2026
Price Reduced
$2,775,000
-3.48%
MLS
2/17/2026
Listed
$2,875,000
—
MLS
Disclaimer: Historical sales information is derived from public records provided by the county offices. Information is not guaranteed and should be independently verified.
6017 Oxfordshire Road, Waxhaw, NC 28173 (MLS# 4342776) is a Single Family property that was sold at $2,285,000 on September 25, 2026. Want to learn more about 6017 Oxfordshire Road? Do you have questions about finding other Single Family real estate for sale in Waxhaw? You can browse all Waxhaw real estate or contact a Coldwell Banker agent to request more information.