This is a carousel with tiles that activate property listing cards. Use the previous and next buttons to navigate.
1/1
$1,420,000
This is a carousel with tiles that activate property listing cards. Use the previous and next buttons to navigate.
1/1
Property Description
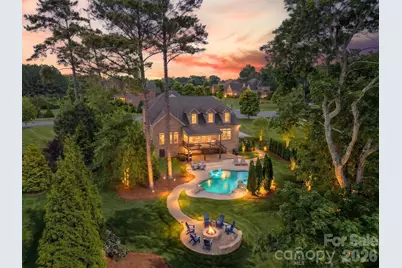
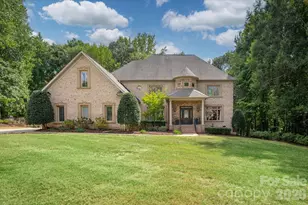
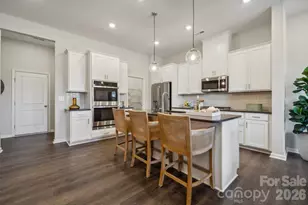
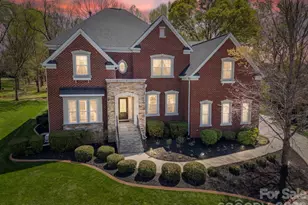
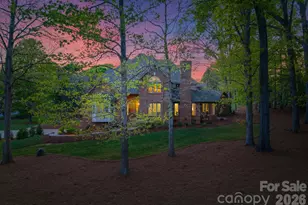
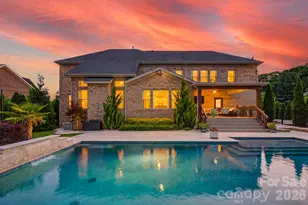
An exceptional luxury retreat in the sought-after boutique neighborhood of McKinley Forest, where expansive homesites, limited traffic, and an unparalleled lifestyle create one of the area's most desirable settings. Perfectly positioned on an almost acre homesite with direct pond and fountain views, this resort-inspired property showcases a saltwater pool and spa with tanning ledge and diving rock, firepit patio, mature trees, and breathtaking park-like surroundings designed for elevated outdoor living, while thoughtfully designed landscape lighting creates a warm and inviting ambiance at dusk. Inside, refined interiors blend sophistication and comfort. The stunning two-story great room is anchored by dual stacked stone fireplaces and framed by dramatic architectural windows that flood the space with natural light. A multi-paneled sliding door seamlessly opens to the covered rear porch and spectacular backyard retreat, creating effortless indoor-outdoor living ideal for entertaining and everyday enjoyment. The expansive great room offers beautifully defined family and dining spaces with soaring ceilings, abundant natural light, and seamless flow throughout the main living areas. The chef's kitchen is beautifully appointed with abundant cabinetry, upgraded appliances, granite countertops, stylish backsplash, and pot filler. The professionally designed main-level primary suite is a serene sanctuary featuring double tray ceilings, crown moldings, designer lighting, abundant natural light, spa-inspired bath, and dual custom closets with built-ins and organization systems. Additional highlights include an elegant extended foyer with extensive millwork, designer lighting, a statement staircase, a beautifully designed study with grasscloth wallpaper and custom moldings, versatile flex space, and a large multi-purpose mudroom with laundry space, room for an additional refrigerator, and exceptional storage functionality. The upstairs is equally impressive, featuring a spacious loft with a built-in tech center, generously sized secondary bedrooms, and an oversized bonus room with surround sound, perfect for gaming, movie nights, and entertaining. Custom organization systems throughout the closets and pantry add both luxury and everyday functionality. Located moments from parks, athletic fields, shopping, dining, and top-rated Weddington schools, this exceptional property offers a rare blend of luxury, comfort, and resort-inspired living in one of the most coveted communities.
Full Property Details
Full Property Details for 701 Copper Tree Ln
General
- Sold For: $1,420,000
- HOA FEE: $167/month
- HOA FEE FREQ.: Quarterly
- Status: Closed
- Type: Single Family
- Source: Charlotte_Regional_Realtor_Association
- MLS ID: 4378056
- Added to Site: 101 day(s) ago
Interior
- Interior Features: Attic Stairs Pulldown, Attic Walk In, Cable Prewire, Drop Zone, Entrance Foyer, Garden Tub, Open Floorplan, Walk-In Closet(s), Walk-In Pantry
- Fireplace: Yes
- Fireplace(s): Gas, Gas Log, Great Room, Gas, Gas Log, Great Room
- Appliances: Convection Oven, Dishwasher, Exhaust Hood, Gas Cooktop, Microwave, Plumbed For Ice Maker, Water Softener
- Flooring: Carpet, Hardwood, Tile
Rooms
Bathrooms
- Total Bathrooms: 4
- Full Bathrooms: 3
- Half Bathrooms: 1
- Upper - Full Baths: 2
- Main - Full Baths: 1
- Main - 1/2 Baths: 1
Bedrooms
- Total Bedrooms: 4
- Bedrooms Upper: 3
- Bedrooms Main & Up: 1
Other Rooms
- Laundry: Mud Room
Additional Information
- Shared Amenities: Pond, Sidewalks, Street Lights
Exterior
- Exterior Features: In-Ground Hot Tub / Spa, In-Ground Irrigation
Parking
- Garage: Yes
- Garage Description: 697 Sq. Ft.
- Garage Spaces: 3
- Parking Features: Attached Garage, Garage Faces Side
Location
- County: Union
- Subdivision: Mckinley Forest
- Driving Directions: I-485 to exit 57 - Hwy 16/Providence Rd. Turn onto 16 South towards Weddington/Waxhaw. Travel 2.6 miles and turn left onto Hwy 84/Weddington Rd. Travel 3.7 miles and turn right onto Lester Davis Rd. McKinley Forest will be .5 miles ahead on the right. Make a right on Cold Springs Road followed by a right on Copper Tree Lane. The property will be immediately on your left.
School Information
- Elementary School: Weddington
- Middle School: Weddington
- High School: Weddington
Community
- Assoc. Name: Red Rock Management
Heating & Cooling
- Cooling Type: Central Air, Electric, Zoned
- Heating Type: Central, Forced Air, Natural Gas, Zoned
Utilities
- Sewer: County Sewer
- Water: County Water
- Utility Description: Cable Available, Fiber Optics, Natural Gas, Underground Utilities, Wired Internet Available
Structural Information
- Architectural Style: Transitional
- Builder: Shea Homes
- Model: Alpine
- Construction Status: Completed
- Construction: Site Built
- Exterior Const.: Brick Full
- Roof: Architectural Shingle
- Upper: 1,984 Sq. Ft.
- Main/1st Level: 2,590 Sq. Ft.
- Year Built: 2015
Lot Features
- Lot Dimensions: 61 x 91 x 318 x 90 x 348
- Street/Road Desc.: Concrete, Paved
- Lot Features: Level, Pond(s), Wooded
- Fencing (Description): Back Yard
Financial Considerations
- Association Fee: $500
- Assoc Fee Freq.: Quarterly
- Terms: Cash, Conventional
Disclosures and Reports
- Restrictions: Architectural Review, Subdivision
- Property ID: 06-072-321
- Lot Number: 6528-92
Listed by Berkshire Hathaway HomeServices Carolinas Realty
Sold by Berkshire Hathaway HomeServices Carolinas Realty

Get Pre-Approved Today
Schools
Schools serving 701 Copper Tree Ln
School District:Union County Public Schools
| Name | Grades | Distance |
|---|---|---|
Weddington Elementary School 3927 Twelve Mile Creek Road, Matthews, NC 28104 | K-5 | 1 mi |
Weddington Middle School 5903 Deal Road, Matthews, NC 28104 | 6-8 | 0.9 mi |
Weddington High School 4901 Weddington Road, Matthews, NC 28104 | 9-12 | 0.9 mi |
Disclaimer:
School attendance boundaries provided by ATTOM Data Solutions and are for reference only. Contact the school directly to verify enrollment eligibility.
Price & Sales History for 701 Copper Tree Ln
Date
Details
Price
Change
Source
7/16/2026
Sold
$1,420,000
1.5%
MLS
6/04/2026
Price Reduced
$1,399,000
-1.82%
MLS
5/15/2026
Listed
$1,425,000
—
MLS
Disclaimer: Historical sales information is derived from public records provided by the county offices. Information is not guaranteed and should be independently verified.
701 Copper Tree Lane, Waxhaw, NC 28173 (MLS# 4378056) is a Single Family property that was sold at $1,420,000 on July 16, 2026. Want to learn more about 701 Copper Tree Lane? Do you have questions about finding other Single Family real estate for sale in Waxhaw? You can browse all Waxhaw real estate or contact a Coldwell Banker agent to request more information.