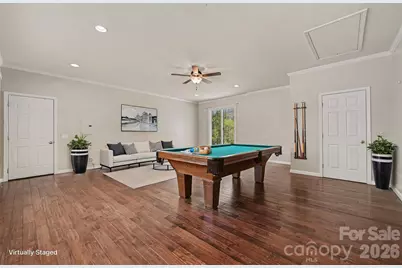
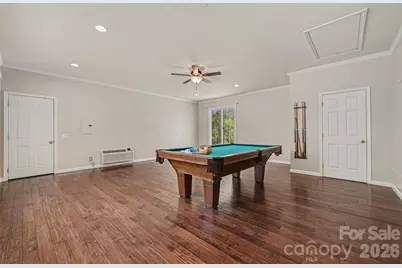
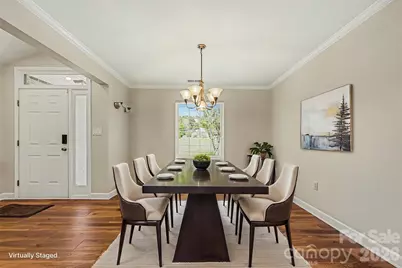
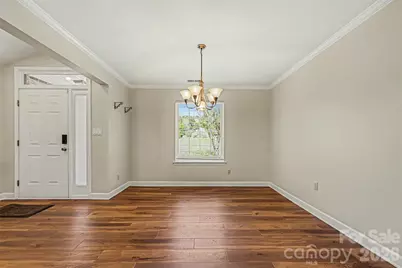
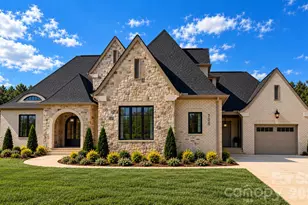
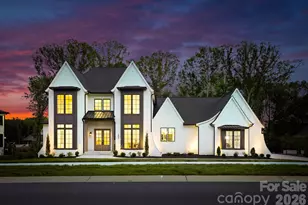
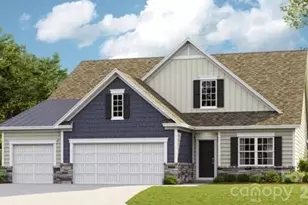
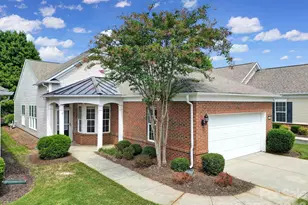
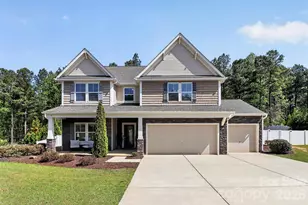
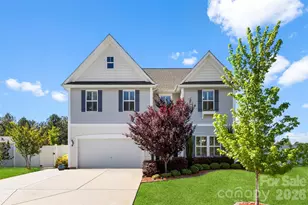
Full Property Details for 7329 Bailywick Dr
General
- Price: $585,000
- Status: Pending
- Type: Single Family
- Source: Charlotte_Regional_Realtor_Association
- MLS ID: 4334755
- Updated: 10/12/2026
- Added to Site: 196 day(s) ago
Interior
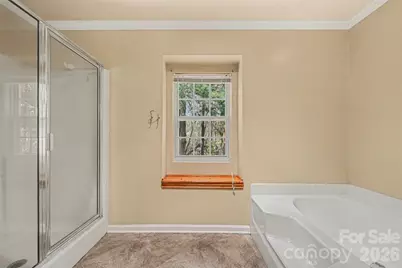
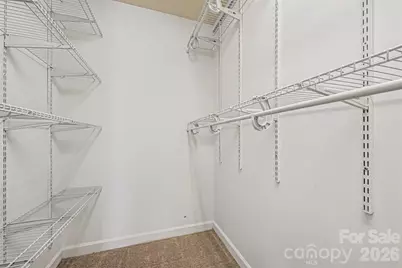
- Interior Features: Attic Stairs Pulldown, Garden Tub, Pantry, Walk-In Closet(s)
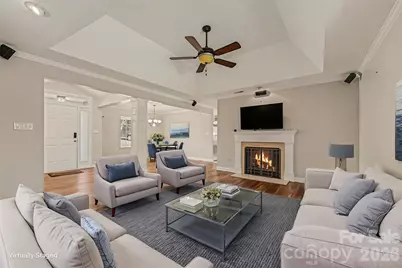
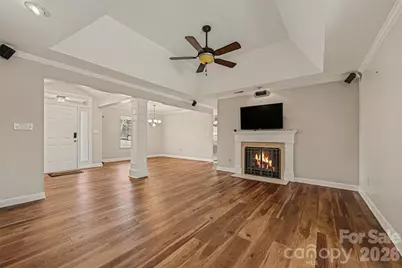
- Fireplace: Yes
- Fireplace(s): Living Room, Wood Burning, Other - See Remarks, Living Room, Wood Burning, Other - See Remarks
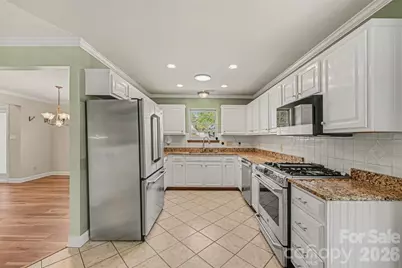
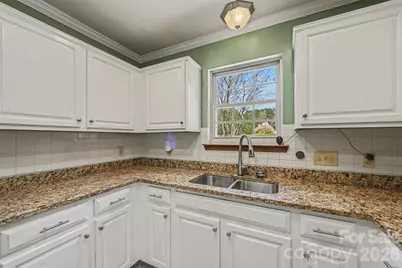
- Appliances: Convection Oven, Dishwasher, Disposal, Electric Water Heater, Exhaust Fan, Gas Cooktop, Microwave, Plumbed For Ice Maker, Refrigerator, Self Cleaning Oven, Water Softener
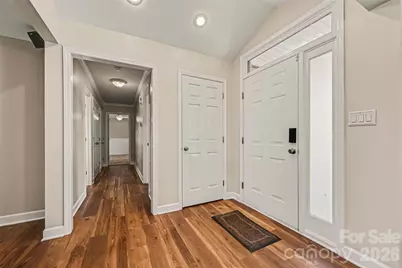
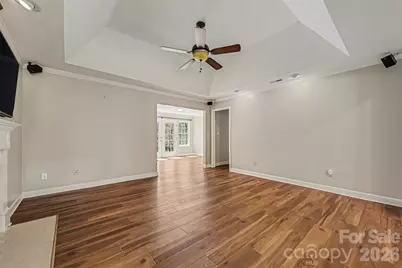
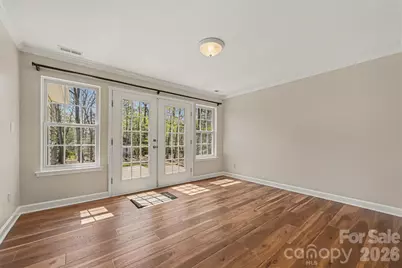
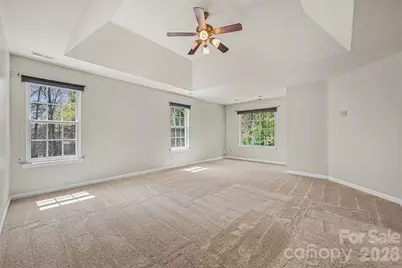
- Flooring: Carpet, Hardwood, Tile, Vinyl
Rooms
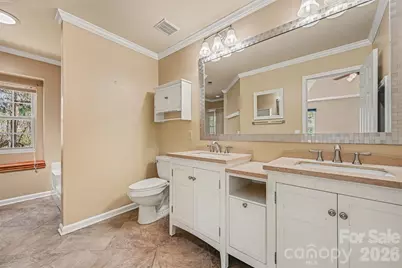
- Total Bathrooms: 2
- Full Bathrooms: 2
- Main - Full Baths: 2
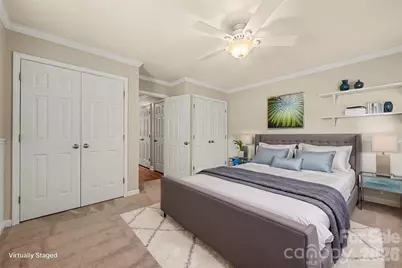
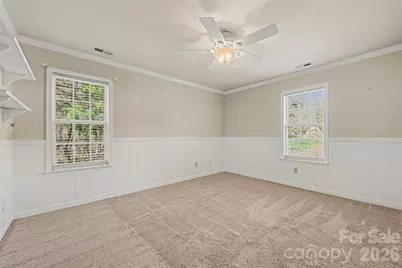
- Total Bedrooms: 3
- Bedrooms Main & Up: 3
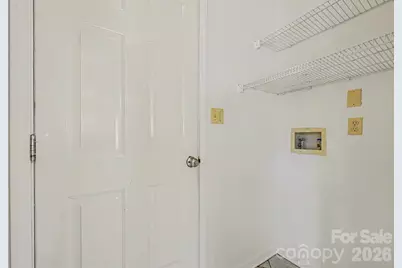
- Laundry: In Hall, Main Level
Exterior
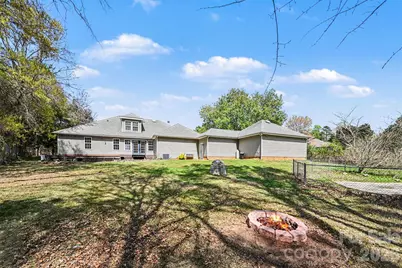
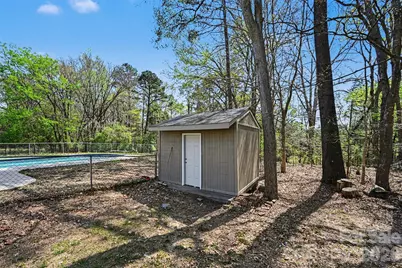
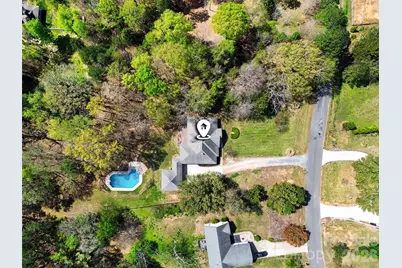
- Exterior Features: Fire Pit, Other - See Remarks
Parking
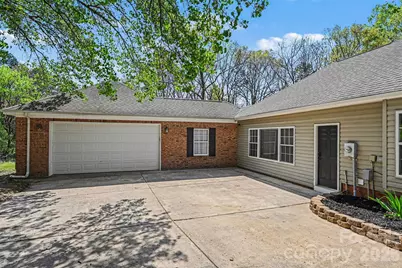
- Garage: Yes
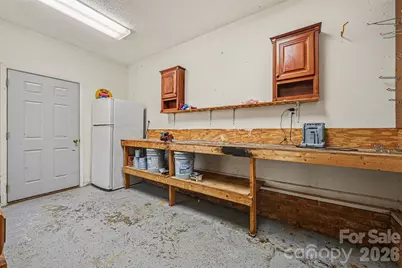
- Garage Description: 583 Sq. Ft.
- Garage Spaces: 2
- Parking Features: Driveway, Attached Garage, Garage Faces Front, Garage Shop
Location
- County: Union
- Subdivision: Plantation Forest
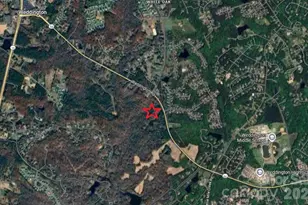
- Driving Directions: From downtown Waxhaw, take Hwy 75 to R/Old Providence /Old Waxhaw Monroe Rd.; R/Providence S; R/ into Plantation Forest IV on Bailywick Drive. Home is 0.2 mile down on left hand side.
School Information
- Elementary School: Western Union
- Middle School: Parkwood
- High School: Parkwood
Heating & Cooling
- Cooling Type: Central Air
- Heating Type: Forced Air, Heat Pump
Utilities
- Sewer: Septic Installed
- Water: Well
- Utility Description: Electricity Connected, Propane
Structural Information
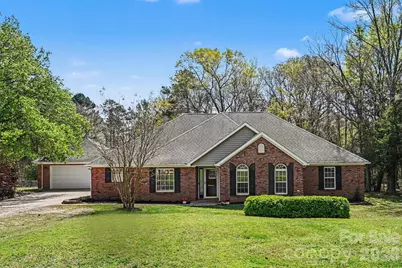
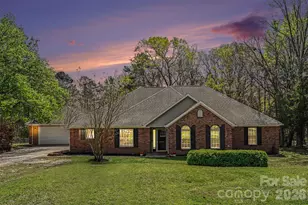
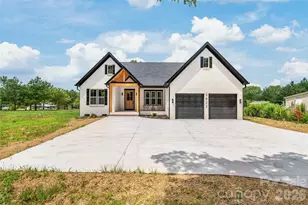
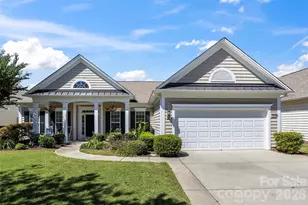
- Architectural Style: Traditional
- Construction: Site Built
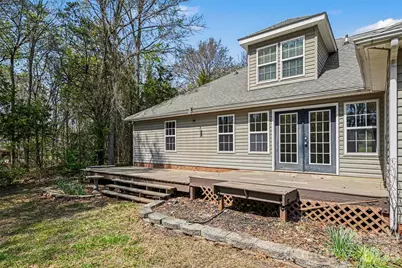
- Exterior Const.: Brick Partial, Vinyl
- Roof: Architectural Shingle

- Upper: 259 Sq. Ft.
- Main/1st Level: 2,588 Sq. Ft.
- Year Built: 1996
Lot Features
- Street/Road Desc.: Concrete, Gravel, Paved
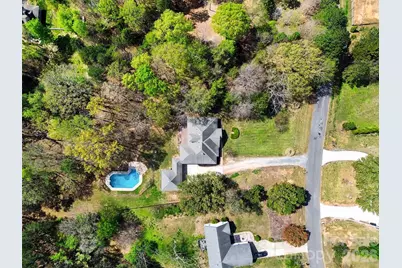
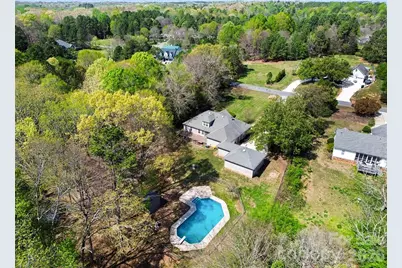
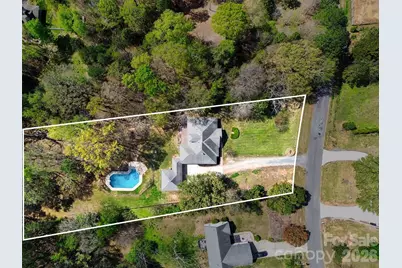
- Lot Features: Sloped, Wooded
- Rcmdd Zoning: AF8
- Fencing (Description): Chain Link
Financial Considerations
- Terms: Cash, Conventional, FHA, VA Loan
Disclosures and Reports
- Property ID: 05-066-149
- Plat: 7720-244
- Lot Number: 7720-244
Listed by Berkshire Hathaway HomeServices Elite Properties