This is a carousel with tiles that activate property listing cards. Use the previous and next buttons to navigate.
1/1
$725,000
This is a carousel with tiles that activate property listing cards. Use the previous and next buttons to navigate.
1/1
Property Description
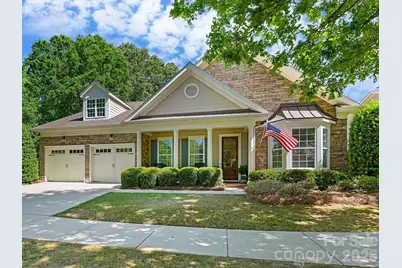
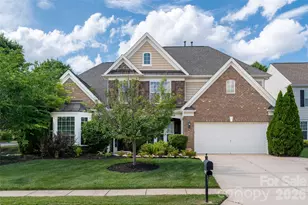
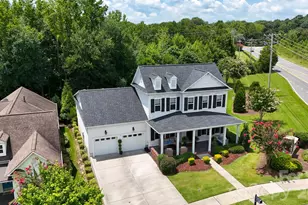
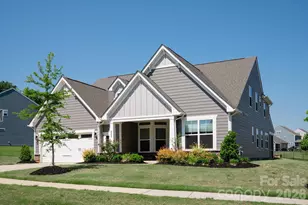
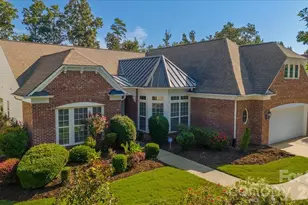
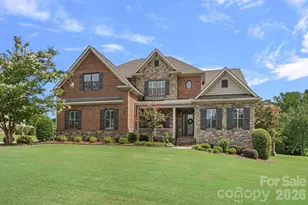
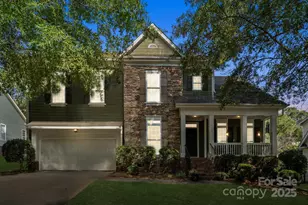
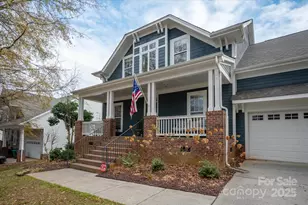
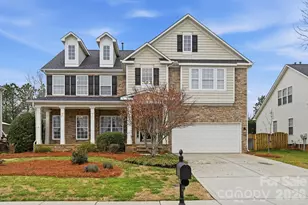
If you have been waiting for the perfect ranch home on the perfect lot...this is it! The yard offers lush landscaping, a sprinkler system, landscape lighting, and a private backyard oasis that is fully fenced with an enlarged patio, fire pit with sitting wall, and borders the beautifully treed common area and walking trails. Featuring a versatile bonus room or 4th bedroom, 3.5 baths, and an office, this home offers exceptional craftsmanship with 12-foot ceilings, 10-foot doors, double trey ceiling, bay windows, and barrel vaulted entryways. The one-owner home has been impeccably maintained and upgraded with a custom gas fireplace with cedar mantle, hardwoods on the main level, fully upgraded master bath (new flooring, countertops, lighting, mirrors, luxury shower panel with rainfall, waterfall, jets, and wand), granite counters in the secondary baths, custom Elfa brand shelving in all bedroom closets and pantry, new kitchen backsplash, surround sound, custom wall moldings, crown molding in all rooms, cedar columns, shiplap, a solid wood front door with six glass panels, and garage loft storage. Located in the highly sought-after Cuthbertson school zone this neighborhood offers resort style amenities (pool with waterslide, clubhouse, fitness center, playground, fishing pond, and miles of sidewalks and trails) and is located near shopping, restaurants, and medical facilities. Don't miss your opportunity to own this amazing home! Note: breakfast area is currently being used as a sitting room.
Full Property Details
Full Property Details for 8210 Soaring Eagle Ln
General
- Sold For: $725,000
- HOA FEE: $88/month
- HOA FEE FREQ.: Semi-Annually
- Status: Closed
- Type: Single Family
- Source: Charlotte_Regional_Realtor_Association
- MLS ID: 4370219
- Added to Site: 91 day(s) ago
Interior
- Interior Features: Open Floorplan, Pantry, Walk-In Closet(s), Walk-In Pantry
- Fireplace: Yes
- Fireplace(s): Family Room, Gas Log, Family Room, Gas Log
- Appliances: Dishwasher, Disposal, Double Oven, Electric Cooktop, Gas Water Heater, Microwave
- Flooring: Carpet, Hardwood, Tile, Vinyl
Rooms
Bathrooms
- Total Bathrooms: 4
- Full Bathrooms: 3
- Half Bathrooms: 1
- Upper - Full Baths: 1
- Main - Full Baths: 2
- Main - 1/2 Baths: 1
Bedrooms
- Total Bedrooms: 4
- Bedrooms Upper: 1
- Bedrooms Main & Up: 3
Other Rooms
- Laundry: Electric Dryer Hookup, Laundry Room, Main Level
Additional Information
- Shared Amenities: Clubhouse, Fitness Center, Outdoor Pool, Playground, Pond, Sidewalks, Street Lights, Walking Trails
- Pool: Yes
Exterior
- Exterior Features: Fire Pit, In-Ground Irrigation
Parking
- Garage: Yes
- Garage Description: 483 Sq. Ft.
- Garage Spaces: 2
- Parking Features: Attached Garage
Location
- County: Union
- Subdivision: Cureton
School Information
- Elementary School: Kensington
- Middle School: Cuthbertson
- High School: Cuthbertson
Community
- Assoc. Name: FirstService Residential
Heating & Cooling
- Cooling Type: Central Air
- Heating Type: Central, Heat Pump, Natural Gas
Utilities
- Sewer: Public Sewer
- Water: City
- Utility Description: Cable Connected, Natural Gas
Structural Information
- Builder: Standard Pacific Homes
- Model: Amelia
- Construction Status: Completed
- Construction: Site Built
- Exterior Const.: Stone Veneer, Vinyl
- Roof: Architectural Shingle
- Upper: 511 Sq. Ft.
- Main/1st Level: 2,531 Sq. Ft.
- Year Built: 2007
Lot Features
- Lot Dimensions: 75 x 145 x 74 x 140
- Street/Road Desc.: Concrete, Paved
- Lot Features: Private
- Fencing (Description): Fenced
Financial Considerations
- Association Fee: $528
- Assoc Fee Freq.: Semi-Annually
- Terms: Cash, Conventional, FHA
Disclosures and Reports
- Restrictions: Architectural Review
- Property ID: 06-162-047
- Lot Number: 4514-574
Listed by Mission Realty
Sold by Corcoran HM Properties

Get Pre-Approved Today
Schools
Schools serving 8210 Soaring Eagle Ln
School District:Union County Public Schools
| Name | Grades | Distance |
|---|---|---|
Kensington Elementary School, Waxhaw, NC 8701 Kensington Drive, Waxhaw, NC 28173 | K-5 | 1.2 mi |
Cuthbertson Middle School 1520 Cuthbertson Road, Waxhaw, NC 28173 | 6-8 | 1.9 mi |
Cuthbertson High School 1400 Cuthbertson Road, Waxhaw, NC 28173 | 9-12 | 1.8 mi |
Disclaimer:
School attendance boundaries provided by ATTOM Data Solutions and are for reference only. Contact the school directly to verify enrollment eligibility.
Price & Sales History for 8210 Soaring Eagle Ln
Date
Details
Price
Change
Source
6/24/2026
Sold
$725,000
3.57%
MLS
4/30/2026
Listed
$700,000
—
MLS
Disclaimer: Historical sales information is derived from public records provided by the county offices. Information is not guaranteed and should be independently verified.
8210 Soaring Eagle Lane, Waxhaw, NC 28173 (MLS# 4370219) is a Single Family property that was sold at $725,000 on June 24, 2026. Want to learn more about 8210 Soaring Eagle Lane? Do you have questions about finding other Single Family real estate for sale in Waxhaw? You can browse all Waxhaw real estate or contact a Coldwell Banker agent to request more information.