This is a carousel with tiles that activate property listing cards. Use the previous and next buttons to navigate.
1/47
$1,149,000
This is a carousel with tiles that activate property listing cards. Use the previous and next buttons to navigate.
1/47
Property Description
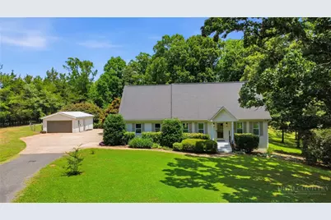
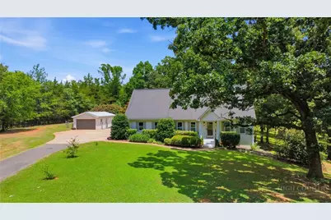
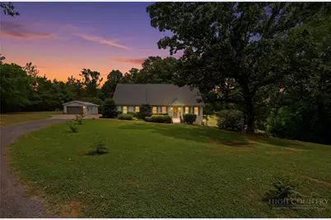
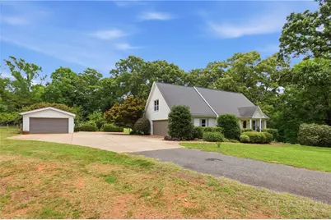
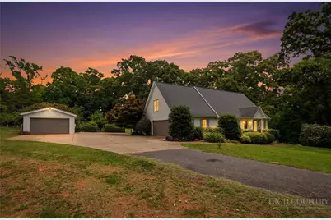
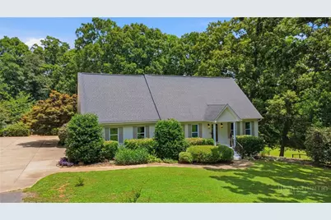
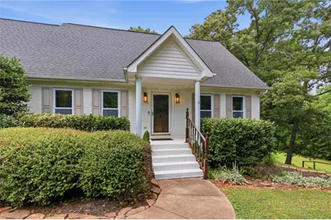
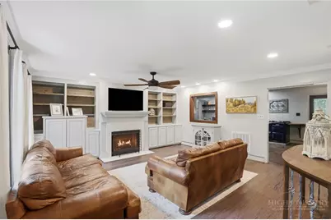
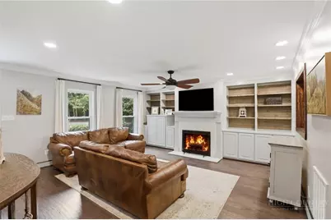
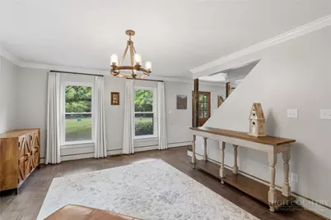
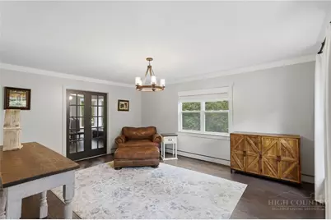
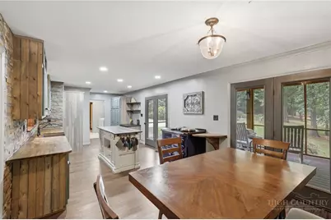
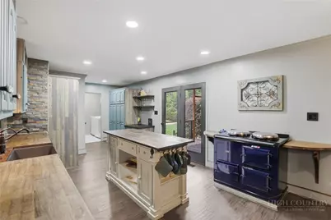
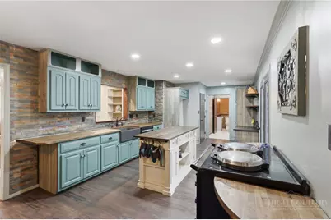
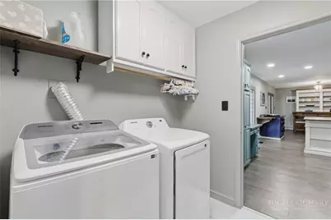
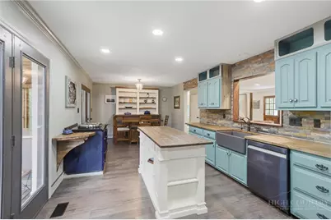
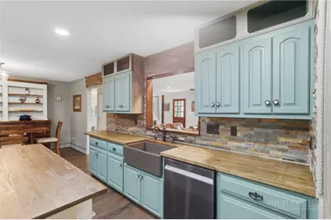
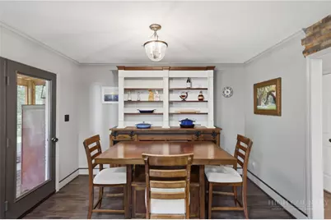
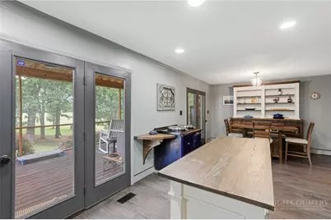
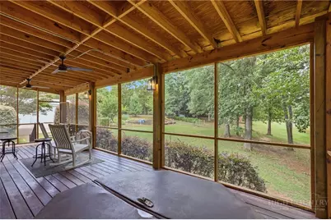
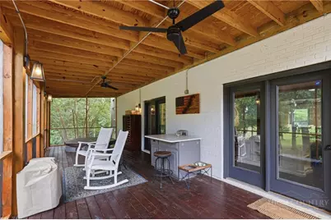
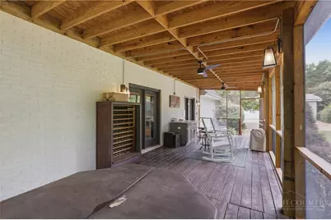
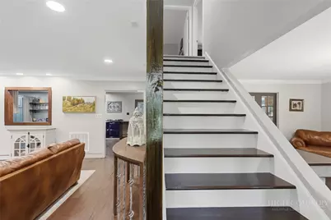
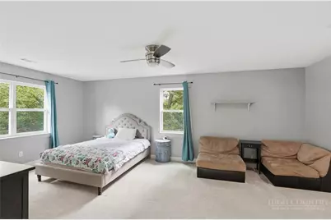
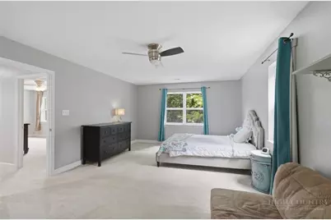
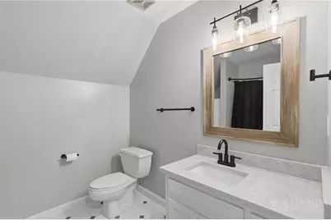
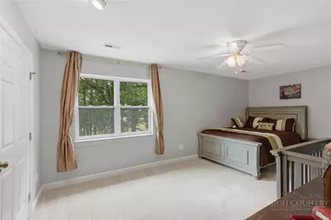
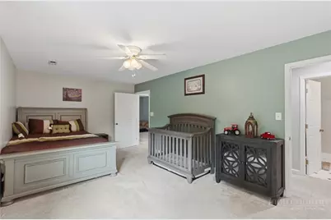
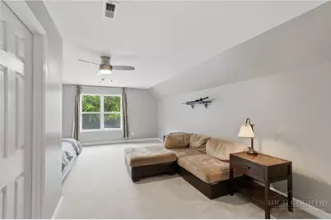
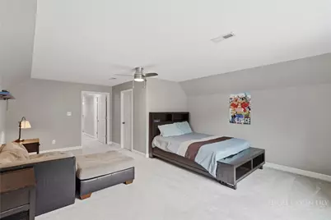
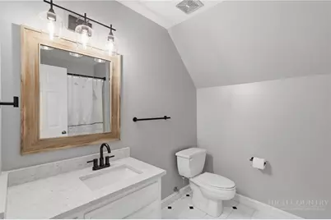
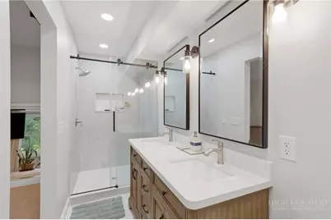
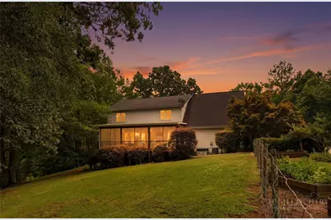
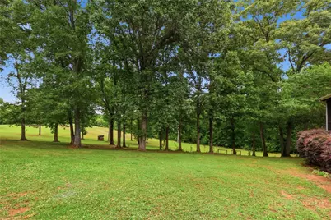
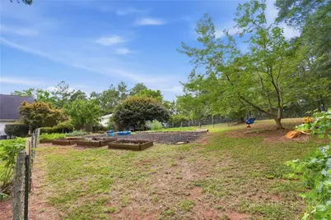
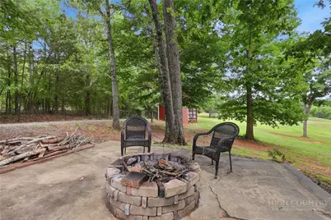
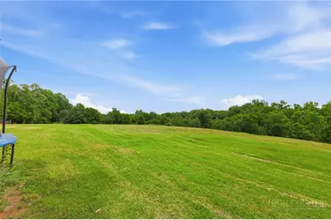
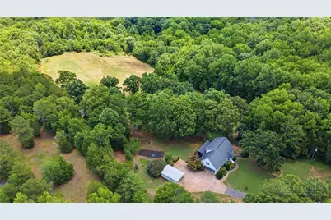
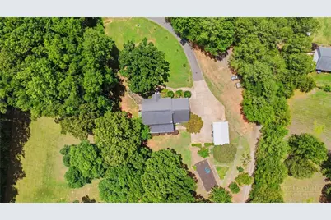
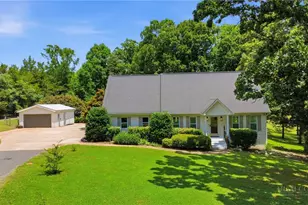
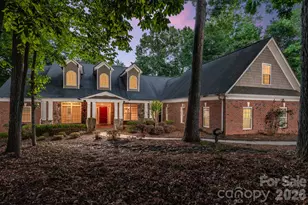
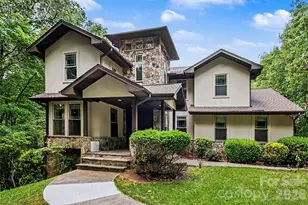
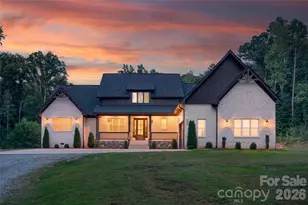
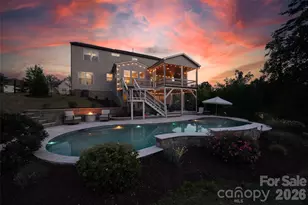
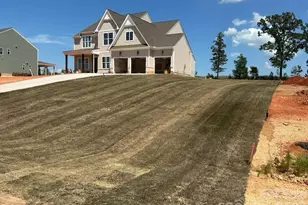
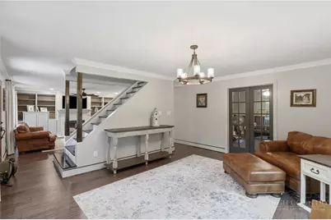
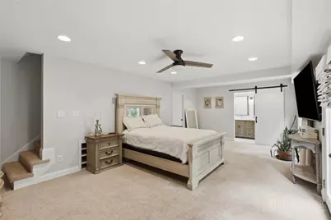
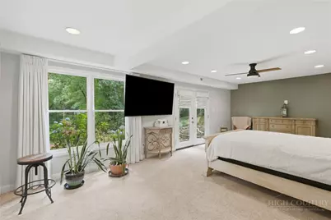
Calling all those seeking serenity without sacrificing convenience! This exceptional property offers the perfect blend of rustic charm and modern amenities, all within easy reach of town and major routes. Imagine going through the automatic gate and up to the tranquil beauty of your own expansive grounds. Situated on almost 10 acres of beautiful, mostly cleared land that is entirely fenced in-great for animals, recreation, or simply enjoying the peaceful views and sounds of nature. The backyard is an entertainer's and hobbyist's dream, featuring a cozy fire pit for evening gatherings with water and power right beside, a functional barn with power ready for your equestrian dreams or storage needs, and an thriving garden area with blueberry bushes, peaches, plumbs, herbs, grapes, blackberries, and your very own mulberry tree. In addition to the attached garage, the property boasts a detached 2-car garage for extra vehicles, equipment, workshop, or for all your toys. Not to mention the creek on the North end of the property adds a nice water feature. Venture inside to a highly functional layout with brand new windows and flooring throughout. A full bathroom and dedicated laundry room right on the main floor. Relax and take in the views on the covered screened in back deck complete with a bubbling Jacuzzi, your own oasis for relaxation and entertaining. The welcoming living area showcases custom built-ins and a striking fireplace, while the unique fully renovated kitchen offers a large center island, a charming stacked-stone backsplash, and ample cabinetry. For all you chefs the kitchens main feature is a 39" free standing gas AGA range with 2 hotplates, 4.5 cu ft capacity, double oven, boiling plate, and simmering plate. There is no food this range cannot prepare to perfection! The main level also boasts a formal dining area, or designated den, connecting to your very own corner office through a set of french doors.  Head upstairs to find a sprawling finished space. This level comfortably hosts 2 spacious bedrooms, an ample bonus/3rd bedroom, and 2 full bath to accommodate family or guests. The basement serves as a primary bedroom suite, complete with its own walk-in closet and designer bathroom. Step outside through french doors of the primary suite to the side yard to see a beautifully stacked block retaining wall and rock lined flower bed. Don't miss the opportunity to own this versatile and beautifully situated estate with a Location that Can't Be Beat: Enjoy the peace and quiet of country living while near many amenities of Waxhaw. Convenient access to Route 521 simplifies commuting and a comfortable 30-minute drive puts you in the heart of Ballantyne with everything it has to offer.
Full Property Details
Full Property Details for 8301 Waxhaw Creek Rd
General
- Price: $1,149,000
- Taxes: $3,618
- Status: Active
- Type: Single Family
- Source: 2217
- MLS ID: 262939
- Updated: 8/17/2026
- Added to Site: 104 day(s) ago
Interior
- Interior Features: Hot Tub/Spa
- Fireplace: Yes
- Fireplace(s): Gas
- Appliances: Double Oven, Dryer, Electric Water Heater, Refrigerator, Tankless Water Heater, Washer
Rooms
Bathrooms
- Total Bathrooms: 4
- Full Bathrooms: 4
Bedrooms
- Total Bedrooms: 3
Other Rooms
- Laundry: Main Level
Additional Information
- Spa: Yes
- Spa Description: Hot Tub
Exterior
- Exterior Features: Fire Pit, Horse Facilities, Hot Tub/Spa
- Porch/Patio/Deck: Covered, Screened
Parking
- Garage: Yes
- Attached garage: Yes
- Parking Features: Asphalt, Attached, Concrete, Driveway, Detached, Garage, Three or more Spaces
Location
- Area: 26-Outside of Area
- County: Union
- Subdivision: None
School Information
- Elementary School: Outside of Area
- High School: Out of Area
Community
- Community Name: 26-Outside of Area
Heating & Cooling
- Central air: Yes
- Air Conditioning: Yes
- Cooling Type: Central Air
- Heating Type: Electric, Heat Pump
Utilities
- Sewer: Septic Tank
- Water: Well
- Well: Yes
- Utility Description: Septic Available
Structural Information
- Architectural Style: Traditional
- Detached/Attached: Detached
- Construction: Brick, Vinyl Siding, Wood Frame
- Basement: Yes
- Basement Desc.: Finished
- Roof: Architectural, Shingle
- Windows: Double Hung
- Stories/Levels: 2
- Square Feet: 3,283
- Living Area: 3,283 Sq. Ft.
- Finished Total: 3,283 Sq. Ft.
- Finished Above Grnd: 2,627 Sq. Ft.
- Finished Below Grnd: 656 Sq. Ft.
- Year Built: 1994
Additional Structures
- Other Structures: Barn(s)
Lot Features
- Property View: Pasture
- Lot Size (Acres): 9.81
- Lot Size: 9.81
- Road Maintenance: Public Maintained Road
- Fencing (Description): Full
Horse Property
- Horse Facility Desc.: Horses Allowed
Financial Considerations
- Tax Amount: $3,618
- Terms: Cash, Conventional, New Loan
Disclosures and Reports
- Property ID: 5159012
Listed by True North Realty
Get Pre-Approved Today
Schools
Schools serving 8301 Waxhaw Creek Rd
School District:Union County Public Schools
| Name | Grades | Distance |
|---|---|---|
Waxhaw Elementary School 1101 Old Providence Road, Waxhaw, NC 28173 | K-5 | 6 mi |
Parkwood Middle School 3219 Parkwood School Road, Monroe, NC 28112 | 6-8 | 8.8 mi |
Parkwood High School 3220 Parkwood School Road, Monroe, NC 28112 | 9-12 | 8.8 mi |
Disclaimer:
School attendance boundaries provided by ATTOM Data Solutions and are for reference only. Contact the school directly to verify enrollment eligibility.
Price & Sales History for 8301 Waxhaw Creek Rd
Date
Details
Price
Change
Source
8/17/2026
Price Reduced
$1,149,000
-3.45%
MLS
8/07/2026
Price Reduced
$1,190,000
-0.75%
MLS
7/21/2026
Price Reduced
$1,199,000
-4.08%
MLS
6/26/2026
Listed
$1,250,000
35.87%
MLS
6/07/2022
Sold
$920,000
—
Public Record
Disclaimer: Historical sales information is derived from public records provided by the county offices. Information is not guaranteed and should be independently verified.
Tax History
Tax History for 8301 Waxhaw Creek Rd
Year
Property Taxes
Change
Tax Assessment
Change
2025
$3,619
20%
$753,600
60%
2024
$3,010
2%
$470,100
—
2023
$2,961
—
$470,100
—
2021
$2,954
—
$470,100
—
2022
$2,961
—
$470,100
92%
2021
$2,954
54%
$244,470
—
2019
$1,920
—
$244,500
—
2018
$1,920
-5%
$244,500
—
2017
$2,011
3%
$244,500
—
2016
$1,961
-2%
$244,500
—
2015
$1,991
-11%
$244,470
-12%
2014
$2,235
14%
$279,380
—
2013
$1,952
—
$279,380
—
Disclaimer: Historical tax information is derived from public records provided by the county offices. Information is not guaranteed and should be independently verified.
Estimate the Cost
Estimate the Cost for 8301 Waxhaw Creek Rd
8301 Waxhaw Creek Road, Waxhaw, NC 28173 (MLS# 262939) is a Single Family property with 3 bedrooms and 4 full bathrooms. 8301 Waxhaw Creek Road is currently listed for $1,149,000 and was received on June 26, 2026. Want to learn more about 8301 Waxhaw Creek Road? Do you have questions about finding other Single Family real estate for sale in Waxhaw? You can browse all Waxhaw real estate or contact a Coldwell Banker agent to request more information.