This is a carousel with tiles that activate property listing cards. Use the previous and next buttons to navigate.
1/33
$865,000 Just Listed
This is a carousel with tiles that activate property listing cards. Use the previous and next buttons to navigate.
1/33
Property Description
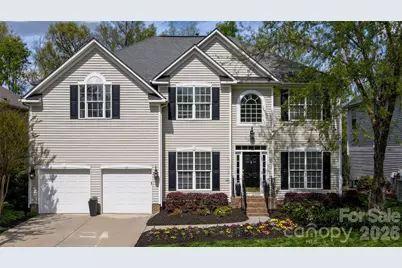
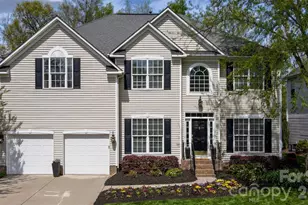
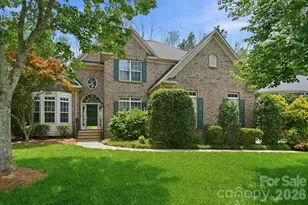
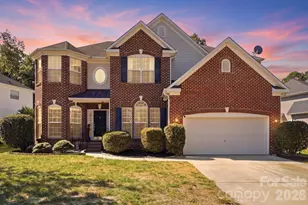
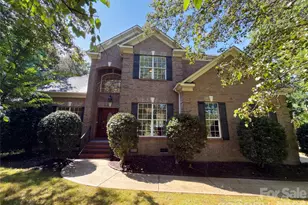
Welcome to this beautifully updated home in the highly sought-after Hunter Oaks community. Offering approximately 3,325 square feet of thoughtfully designed living space, this home seamlessly combines timeless style, modern updates, and exceptional indoor-outdoor living. The heart of the home is the beautifully remodeled kitchen featuring granite countertops, abundant cabinetry, and an open layout overlooking the inviting family room with custom built-ins-perfect for everyday living and entertaining. Engineered hardwood floors, updated lighting, and fresh finishes create a warm, elegant feel throughout the main living areas. The spacious primary suite serves as a private retreat with custom-designed walk-in closets and a fully renovated spa-inspired bath featuring premium fixtures. Additional bathrooms have also been tastefully updated, and the oversized bonus room offers incredible flexibility as a media room, playroom, home office, or fifth bedroom with two closets. Outdoor living is truly exceptional with a 336-square-foot screened porch featuring IPE hardwood flooring, a wood-plank ceiling, shiplap walls, and a cozy fireplace-creating the perfect space to enjoy year-round. Step outside to the expansive stone patio with a built-in fire pit, overlooking a private backyard designed for relaxing evenings and entertaining family and friends. Additional highlights include a spacious laundry room with tile flooring and built-in storage, mudroom with custom lockers, irrigation system, storage shed, and a 420-square-foot garage featuring an epoxy floor and overhead storage loft. Ideally located with convenient access to shopping, dining, and Charlotte while enjoying the charm and amenities of one of the area's most desirable neighborhoods, this meticulously maintained home offers the perfect blend of comfort, function, and style. Priced below recent appraised value, this exceptional home presents an outstanding opportunity for buyers seeking quality, space, and value in Hunter Oaks.
Full Property Details
Full Property Details for 913 Grayscroft Dr
General
- Price: $865,000
- HOA FEE: $83/month
- HOA FEE FREQ.: Annually
- Status: Active
- Type: Single Family
- Source: Charlotte_Regional_Realtor_Association
- MLS ID: 4400630
- Updated: 7/6/2026
- Added to Site: 1 day(s) ago
Interior
- Fireplace: Yes
- Fireplace(s): Family Room, Fire Pit, Gas, Porch, Family Room, Fire Pit, Gas, Porch
- Appliances: Bar Fridge, Disposal, Double Oven, Gas Water Heater, Induction Cooktop, Microwave, Refrigerator with Ice Maker, Self Cleaning Oven, Tankless Water Heater, Wall Oven
Rooms
Bathrooms
- Total Bathrooms: 3
- Full Bathrooms: 2
- Half Bathrooms: 1
- Upper - Full Baths: 2
- Main - 1/2 Baths: 1
Bedrooms
- Total Bedrooms: 5
- Bedrooms Upper: 5
Other Rooms
- Laundry: Electric Dryer Hookup, Laundry Room, Sink, Upper Level
Exterior
- Exterior Features: Fire Pit
Parking
- Garage: Yes
- Garage Spaces: 2
- Parking Features: Attached Garage, Garage Door Opener, Garage Faces Front
Location
- County: Union
- Subdivision: Hunter Oaks
School Information
- Elementary School: Rea View
- Middle School: Marvin Ridge
- High School: Marvin Ridge
Heating & Cooling
- Cooling Type: Central Air, Ductless, Electric, Multi Units
- Heating Type: Central, Ductless, Forced Air, Natural Gas
Utilities
- Sewer: Public Sewer
- Water: City
Structural Information
- Construction: Site Built
- Exterior Const.: Vinyl
- Upper: 1,727 Sq. Ft.
- Main/1st Level: 1,600 Sq. Ft.
- Year Built: 2003
Lot Features
- Street/Road Desc.: Concrete, Paved
- Rcmdd Zoning: AG9
Financial Considerations
- Association Fee: $1,000
- Assoc Fee Freq.: Annually
- Terms: Cash, Conventional, FHA, VA Loan
Disclosures and Reports
- Property ID: 06-201-987
- Lot Number: 3168-173
Listed by Compass
Get Pre-Approved Today
Schools
Schools serving 913 Grayscroft Dr
School District:Union County Public Schools
| Name | Grades | Distance |
|---|---|---|
Rea View Elementary 320 Reid Dairy Road, Waxhaw, NC 28173 | K-5 | 1.7 mi |
Marvin Ridge Middle School 2831 Crane Road, Waxhaw, NC 28173 | 6-8 | 2.8 mi |
Marvin Ridge High School 2825 Crane Road, Waxhaw, NC 28173 | 9-12 | 2.8 mi |
Disclaimer:
School attendance boundaries provided by ATTOM Data Solutions and are for reference only. Contact the school directly to verify enrollment eligibility.
Price & Sales History for 913 Grayscroft Dr
Date
Details
Price
Change
Source
7/06/2026
Listed
$865,000
—
MLS
Disclaimer: Historical sales information is derived from public records provided by the county offices. Information is not guaranteed and should be independently verified.
Tax History
Tax History for 913 Grayscroft Dr
Year
Property Taxes
Change
Tax Assessment
Change
2025
$3,820
29%
$822,300
75%
2024
$2,957
—
$471,000
—
2023
$2,946
3%
$471,000
3%
2022
$2,854
-1%
$456,200
22%
2019
$2,874
—
$373,200
—
2019
$2,860
—
$373,200
—
2018
$2,860
-5%
$373,200
—
2017
$3,024
2%
$373,200
—
2016
$2,970
—
$373,200
1%
2015
$2,962
19%
$368,100
17%
2014
$2,488
15%
$315,160
—
2013
$2,156
—
$315,160
—
Disclaimer: Historical tax information is derived from public records provided by the county offices. Information is not guaranteed and should be independently verified.
Estimate the Cost
Estimate the Cost for 913 Grayscroft Dr
913 Grayscroft Drive, Waxhaw, NC 28173 (MLS# 4400630) is a Single Family property with 5 bedrooms, 2 full bathrooms and 1 partial bathroom. 913 Grayscroft Drive is currently listed for $865,000 and was received on July 06, 2026. Want to learn more about 913 Grayscroft Drive? Do you have questions about finding other Single Family real estate for sale in Waxhaw? You can browse all Waxhaw real estate or contact a Coldwell Banker agent to request more information.