This is a carousel with tiles that activate property listing cards. Use the previous and next buttons to navigate.
1/1
$2,495,000
This is a carousel with tiles that activate property listing cards. Use the previous and next buttons to navigate.
1/1
Property Description
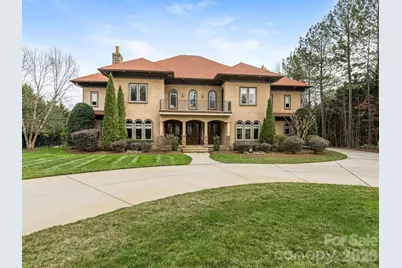
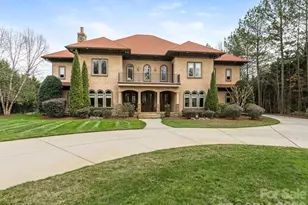
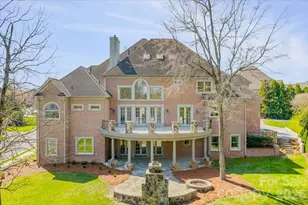
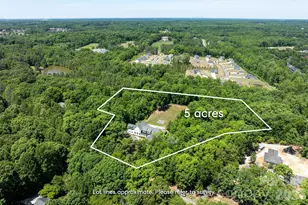
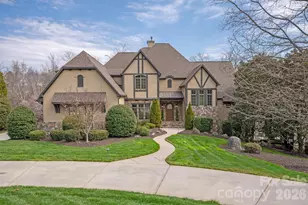
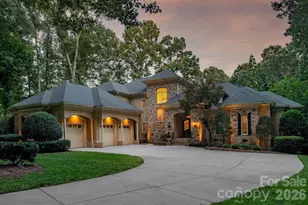
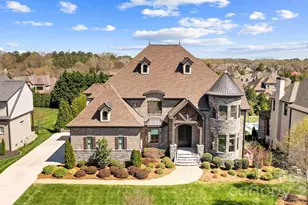
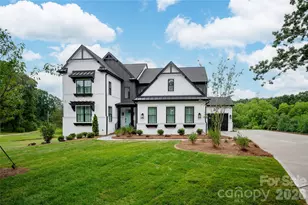
Experience resort-style living in this exceptional estate home, set on a 1.61-acre premium lot in the gated community of Woodhall. A circular driveway and mature, lush landscaping with professional landscape lighting welcome you to a residence designed for grand living and unforgettable entertaining. The backyard is a private oasis featuring a sparkling pool, two covered cabanas- one as a poolhouse with fireplace, full bath, kitchenette, and media. The second cabana is equipped with integrated speakers and media. Inside, new interior paint, solid-core doors, extensive moldings, and custom ceilings elevate every room. The dramatic two-story foyer welcomes you into a stunning Great Room with sweeping views of the private grounds. The chef's kitchen featuring Wolf and Subzero appliances is built for the discerning cook, seamlessly connecting to the warm and inviting family room with fireplace. The main-level primary suite offers two custom walk-in closets and a spa-inspired bath with separate tub and shower. Upstairs includes a second primary suite, complete with lavish bath, custom closet and laundry chute, three oversized bedrooms with en-suite baths, a large rec room with wetbar, microwave and beverage fridge, and a dedicated exercise room with private bath. The third floor is an entertainer's dream with a billiard room, full bar, full bath, and media room. Multiple covered patios, a 3-car garage, irrigation water supply pulled from pond, and tranquil pond views complete this extraordinary retreat.
Full Property Details
Full Property Details for 9205 Woodhall Lake Dr
General
- Sold For: $2,495,000
- HOA FEE: $188/month
- HOA FEE FREQ.: Semi-Annually
- Status: Closed
- Type: Single Family
- Source: Charlotte_Regional_Realtor_Association
- MLS ID: 4353643
- Added to Site: 85 day(s) ago
Interior
- Interior Features: Attic Other, Attic Walk In, Breakfast Bar, Built-in Features, Cable Prewire, Drop Zone, Entrance Foyer, Garden Tub, Kitchen Island, Open Floorplan, Pantry, Storage, Walk-In Closet(s), Wet Bar
- Fireplace: Yes
- Fireplace(s): Den, Family Room, Gas, Gas Starter, Outside, Wood Burning, Den, Family Room, Gas, Gas Starter, Outside, Wood Burning
- Appliances: Bar Fridge, Convection Oven, Dishwasher, Disposal, Double Oven, Exhaust Fan, Gas Range, Ice Maker, Microwave, Refrigerator with Ice Maker, Tankless Water Heater, Trash Compactor, Warming Drawer, Wine Refrigerator
- Flooring: Carpet, Tile, Wood
Rooms
Bathrooms
- Total Bathrooms: 9
- Full Bathrooms: 8
- Half Bathrooms: 1
- Upper 3 - Full Baths: 1
- Upper - Full Baths: 5
- Main - Full Baths: 1
- Main - 1/2 Baths: 1
- Lower - Full Baths: 1
Bedrooms
- Total Bedrooms: 6
- Bedrooms Upper: 5
- Bedrooms Main & Up: 1
Other Rooms
- Laundry: Electric Dryer Hookup, Inside, Laundry Chute, Laundry Room, Main Level, Washer Hookup
Additional Information
- Shared Amenities: Gated, Pond, Street Lights
- Equipment: Network Ready, Surround Sound
Exterior
- Exterior Features: Gas Grill, In-Ground Irrigation, Outdoor Kitchen, Storage, Other - See Remarks
Parking
- Garage: Yes
- Garage Description: 817 Sq. Ft.
- Garage Spaces: 3
- Parking Features: Circular Driveway, Driveway, Attached Garage, Garage Door Opener, Garage Faces Side, Keypad Entry
Location
- County: Union
- Subdivision: Woodhall
School Information
- Elementary School: Sandy Ridge
- Middle School: Marvin Ridge
- High School: Marvin Ridge
Community
- Assoc. Name: Henderson Properties
Heating & Cooling
- Cooling Type: Central Air, Electric, Zoned
- Heating Type: Central, Natural Gas, Zoned
Utilities
- Sewer: Public Sewer
- Water: City, Other - See Remarks
- Utility Description: Cable Available, Cable Connected, Electricity Connected, Natural Gas, Phone Connected, Satellite Internet Available, Underground Power Lines, Underground Utilities, Wired Internet Available
Structural Information
- Architectural Style: European
- Construction: Site Built
- Exterior Const.: Fiber Cement, Hard Stucco, Stone Veneer, Wood
- Roof: Architectural Shingle
- Upper: 3,459 Sq. Ft.
- Main/1st Level: 3,709 Sq. Ft.
- Year Built: 2006
Lot Features
- Lot Dimensions: 151 x 460 x 151 x 470
- Street/Road Desc.: Concrete, Paved
- Lot Features: Pond(s), Private, Waterfront
- Rcmdd Zoning: AJ0
- Fencing (Description): Back Yard, Fenced
Water Features
- Water Front Name: Pond
Financial Considerations
- Association Fee: $1,130
- Assoc Fee Freq.: Semi-Annually
- Terms: Cash, Conventional
Disclosures and Reports
- Property ID: 06-207-456
- Lot Number: 5496-14
Listed by David H. DuBose
Sold by Giving Tree Realty

Get Pre-Approved Today
Schools
Schools serving 9205 Woodhall Lake Dr
School District:Union County Public Schools
| Name | Grades | Distance |
|---|---|---|
Sandy Ridge Elementary School, Waxhaw, NC 10101 Waxhaw Manor Drive, Waxhaw, NC 28173 | K-5 | 0.6 mi |
Marvin Ridge Middle School 2831 Crane Road, Waxhaw, NC 28173 | 6-8 | 0.6 mi |
Marvin Ridge High School 2825 Crane Road, Waxhaw, NC 28173 | 9-12 | 0.5 mi |
Disclaimer:
School attendance boundaries provided by ATTOM Data Solutions and are for reference only. Contact the school directly to verify enrollment eligibility.
Price & Sales History for 9205 Woodhall Lake Dr
Date
Details
Price
Change
Source
5/21/2026
Sold
$2,495,000
—
MLS
3/05/2026
Listed
$2,495,000
—
MLS
Disclaimer: Historical sales information is derived from public records provided by the county offices. Information is not guaranteed and should be independently verified.
9205 Woodhall Lake Drive, Waxhaw, NC 28173 (MLS# 4353643) is a Single Family property that was sold at $2,495,000 on May 21, 2026. Want to learn more about 9205 Woodhall Lake Drive? Do you have questions about finding other Single Family real estate for sale in Waxhaw? You can browse all Waxhaw real estate or contact a Coldwell Banker agent to request more information.