No photo available
$498,500
Property Description
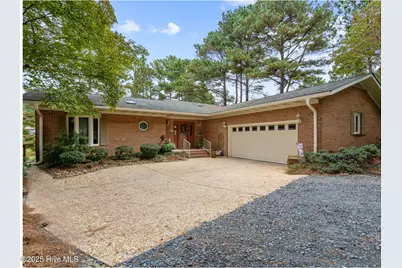
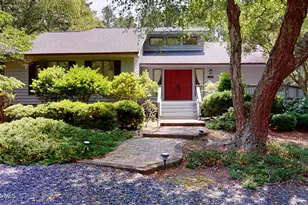
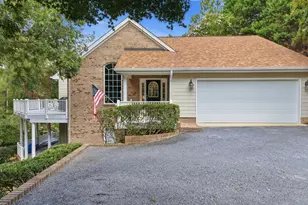
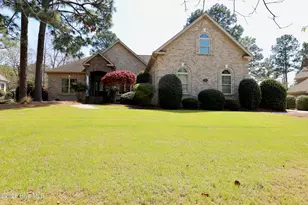
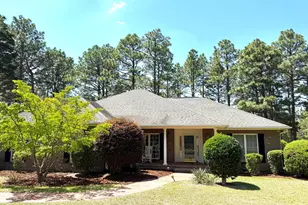
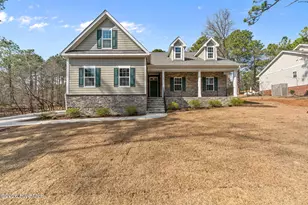
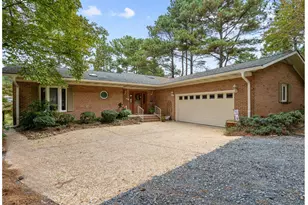
BEAUTIFUL LAKEFRONT HOME IN SEVEN LAKES NORTH You will not want to miss this meticulously maintained, three-bedroom, two-bathroom ranch home in the exclusive, gated Seven Lakes North community. The residence features a classic, mostly brick exterior and is ideally situated on a private cul-de-sac overlooking the pristine waters of Lake Sequoia. The interior boasts an inviting open floor plan and is finished with beautiful hardwood flooring throughout. The kitchen is fully renovated and equipped with cherry and maple cabinets, unique granite countertops, and offers ample storage with multiple pull-out drawers and a walk-in pantry. Abundant natural light, paired with picturesque lake views, creates a bright and airy living space that can be enjoyed throughout the year. The master bathroom has been completely renovated with a spacious, walk-in shower, and double sinks adding a touch of modern luxury. Outdoor amenities include a freshly painted deck, providing direct lake access and a perfect setting for entertaining guests. The thoughtfully landscaped backyard provides a serene, picturesque environment. Seven Lakes North is a desirable, active community featuring a host of recreational facilities, including a clubhouse, a sandy swimming beach, lighted tennis, pickle ball, and bocce ball courts, a community pool, equestrian stables, and parks for afternoon picnics and play. As one of the few lakes in the community to permit motorized boating and skiing, Lake Sequoia offers an unparalleled recreational experience for water enthusiasts. Don't miss this rare opportunity to own a lakefront property in a sought-after location.
Full Property Details
Full Property Details for 114 Cobblestone Ct
General
- Sold For: $498,500
- HOA FEE: $117/month
- HOA FEE FREQ.: Annually
- Taxes: $1,787 (2024)
- Status: Closed
- Type: Single Family
- Source: 2253
- MLS ID: 100535454
- Added to Site: 227 day(s) ago
Interior
- Number of Rooms: 5
- Interior Features: Walk-in Closet(s), Entrance Foyer, Ceiling Fan(s), Pantry, Walk-in Shower, Blinds/Shades, Walk-In Closet(s)
- Appliances: Gas Oven, Gas Cooktop, Built-In Microwave, Washer, Refrigerator, Dryer, Disposal, Dishwasher
- Furnishings: Unfurnished
- Flooring: Tile, Vinyl, Wood
Rooms
Bathrooms
- Total Bathrooms: 2
- Full Bathrooms: 2
Bedrooms
- Total Bedrooms: 3
- Primary Bedroom: Primary Living Area
Other Rooms
- Laundry: Dryer Hookup, Washer Hookup, Laundry Closet
Additional Information
- Shared Amenities: Waterfront Community, Beach Access, Clubhouse, Community Pool, Gated, Golf Course, Maintenance Common Areas, Maintenance Grounds, Maintenance Roads, Restaurant, Trash
Exterior
- Exterior Features: Gas Log
- Porch/Patio/Deck: Open, Deck
Parking
- Garage: Yes
- Attached garage: Yes
- Garage Spaces: 2
- Parking Features: Garage Faces Side, Circular Driveway, Concrete, Garage Door Opener, On Site
Location
- County: Moore
- Subdivision: Seven Lakes North
- Driving Directions: From US 15 Turn left (west) onto NC-73. Continue for about 8.7 miles.Turn right (north) onto McKenzies Mill Road. Turn left (west) onto Carthage Rd then take slight right onto Seven Lakes Drive. Turn right onto Dogwood Lane. Turn right onto Firetree Lane. Turn left onto Lakeview Point. Turn left onto Cobblestone Ct.
School Information
- High School District: Moore County Schools
- Elementary School: West End Elementary
- Middle School: West Pine Middle
- High School: Pinecrest High
Community
- Association: Yes
- Assoc. Name: Seven Lakes Landowner’s Association
Heating & Cooling
- Air Conditioning: Yes
- Cooling Type: Central Air, Heat Pump
- Heating Type: Propane, Heat Pump, Electric, Forced Air, Hot Water
Utilities
- Sewer: Septic Permit On File, Septic Tank, Moore County Public Works
- Water: County Water
- Utility Description: Cable Available, Water Connected
Structural Information
- Structure Type: Wood Frame
- Construction: Brick, Vinyl Siding
- Basement Desc.: None
- Roof: Architectural Shingle
- Windows: Skylight(s)
- Stories/Levels: 1
- Square Feet: 1,923
- Year Built: 1984
Lot Features
- Lot Size (Acres): 0.45
- Lot Size (Sq. Ft.): 19,602
- Lot Dimensions: 63 x 271 x 130 x 224
- Frontage: Maintained, City Street, State Road, Paved, Paved
- Lot Features: Cul-De-Sac, Boat Dock, Deeded Water Access, Deeded Waterfront, Water Access Comm
- Zoning: R-01
- Fencing (Description): None
Water Features
- Water Front: Yes
- Water Front Desc.: Deeded Water Access, Deeded Waterfront, Water Access Comm
Financial Considerations
- For Sale: Yes
- Price Per Sq. Ft.: $273.01
- Association Fee: $1,400
- Assoc Fee Freq.: Annually
- Assessment Amount: $410,920
- Tax Amount: $1,787.51
- Tax Year: 2024
- Terms: Cash, Conventional, FHA, VA Loan
Disclosures and Reports
- Special Conditions: Standard
- Legal Description: SEVEN LAKES NORTH LOT 901 SECSEQUOIA
- Property ID: 28955
- Lot Number: 901
Listed by eXp Realty, Robin Bonner
Sold by Premier Real Estate of the Sandhills LLC, Greg D Sasser
Get Pre-Approved Today
Schools
Schools serving 114 Cobblestone Ct
School District:Moore County Schools
| Name | Grades | Distance |
|---|---|---|
West End Elementary School, West End, NC 4483 NC Hwy 211, West End, NC 27376 | PK-5 | 2.1 mi |
West Pine Middle School 144 Archie Road, West End, NC 27376 | 6-8 | 5.7 mi |
Pinecrest High School 250 Voit Gilmore Lane, Southern Pines, NC 28387 | 9-12 | 11.8 mi |
Disclaimer:
School attendance boundaries provided by ATTOM Data Solutions and are for reference only. Contact the school directly to verify enrollment eligibility.
Price & Sales History for 114 Cobblestone Ct
Date
Details
Price
Change
Source
3/12/2026
Sold
$498,500
—
MLS
Disclaimer: Historical sales information is derived from public records provided by the county offices. Information is not guaranteed and should be independently verified.

114 Cobblestone Court, West End, NC 27376 (MLS# 100535454) is a Single Family property that was sold at $498,500 on March 12, 2026. Want to learn more about 114 Cobblestone Court? Do you have questions about finding other Single Family real estate for sale in West End? You can browse all West End real estate or contact a Coldwell Banker agent to request more information.