This is a carousel with tiles that activate property listing cards. Use the previous and next buttons to navigate.
1/1
$3,300
This is a carousel with tiles that activate property listing cards. Use the previous and next buttons to navigate.
1/1
Property Description
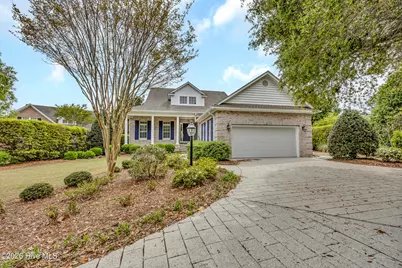
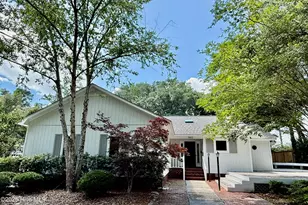
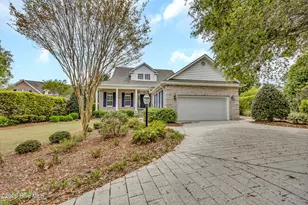
Stunning three-bedroom, three bath home located inside the gates in Porters Neck Plantation. This home is located on a Cul de sac and has beautiful, mature landscaping, which includes a huge oak tree, magnolia, crepe myrtle, camelias, hydrangeas and rose bushes as well as a covered front porch, two car garage with epoxy floor, a work bench and full size stainless steel refrigerator, the backyard has an oversized concrete patio area with seating and a large enclosed sun room with roll down shades. When entering the foyer, you will be greeted with beautiful English hardwood flooring that spreads throughout the main living areas as well as a rolling ladder that leads to additional storage space. Two of the bedrooms are located at the front of the house along with the laundry room with built-ins, washer/dryer, and garage access. Bedroom one features carpeted flooring, a walk-in closet and an ensuite bath with tile flooring and walk in shower. Bedroom two also has carpeted flooring, a walk-in closet and access to the full hall bath that features an upgraded vanity with raised sink and tub/shower combo. The spacious living room is located off the formal dining room and features built ins, a wood burning fireplace, a wall of floor to ceiling windows overlooking the sunroom, letting in all the natural light. It is open to the kitchen, which is equipped with a spacious breakfast nook, granite countertops, island, stainless steel appliances, large farm style sink, pantry with pull out drawers and has access to the sunroom. The large primary bedroom is located right off the living room with English hardwoods an ensuite bath that features a large walk-in closet with ample storage and built ins, tile flooring, walk in tiled shower, double vanity with granite counter tops and raised sinks, water closet, and a soaking tub. Renters also have access to the community boat ramp. Pets are negotiable with a non-refundable pet fee. No smoking. Immediate availability. One year lease term.
Full Property Details
Full Property Details for 424 Black Diamond Dr
General
- Rent: $3,300
- Status: Closed
- Type: Single Family
- Source: 2253
- MLS ID: 100565766
- Added to Site: 127 day(s) ago
Rental Information
- Lease/Rent Term: 12 Months
Interior
- Number of Rooms: 7
- Interior Features: Walk-in Closet(s), High Ceilings, Entrance Foyer, Master Downstairs, Bookcases, Kitchen Island, Ceiling Fan(s), Walk-in Shower, Dry Bar, Eat-in Kitchen, Walk-In Closet(s)
- Appliances: Electric Oven, Built-In Microwave, Built-In Electric Oven, Washer, Disposal, Dishwasher, Convection Oven, Electric Range
- Flooring: Carpet, Tile, Hardwood
Rooms
Bathrooms
- Total Bathrooms: 3
- Full Bathrooms: 3
Bedrooms
- Total Bedrooms: 3
- Primary Bedroom: Primary Living Area
Other Rooms
- Eat-in kitchen: Yes
Additional Information
- Shared Amenities: Boat Dock, Clubhouse, Fitness Center, Gated, Golf Course, Maintenance Common Areas, Maintenance Grounds, Maintenance Roads, Picnic Area, Ramp, RV/Boat Storage, Security, Tennis Court(s), Pickleball2
Exterior
- Porch/Patio/Deck: Patio, Front Porch, Glass Enclosed
Parking
- Parking Features: Workshop in Garage, Garage Faces Side, Additional Parking, Garage Door Opener, Lighted, Garage7
Location
- County: New Hanover
- Subdivision: Porters Neck Plantation
- Driving Directions: Turn right onto Wrightsville Ave then turn right onto Military Cutoff Rd. Follow Military Cutoff then turn right onto Gordon Rd then you will turn right onto Market St. Follow Market St and then turn right onto Porters Neck Rd. Continue straight on Porters Neck Rd then turn left Fazio Dr. Turn right onto Champion Hills Dr and then right onto Black Diamond Dr. Property will be on your right.
School Information
- Elementary School: Eaton
- Middle School: Holly Shelter
- High School: Laney
Community
- Association: Yes
Heating & Cooling
- Heating Type: Fireplace(s), Electric, Forced Air, Heat Pump
Structural Information
- Year Built: 2003
Lot Features
- Lot Size (Acres): 0.37
- Lot Size (Sq. Ft.): 16,117
- Frontage: Private Road, Maintained, Paved, Paved
- Fencing (Description): None
Financial Considerations
- For Sale: Yes
- Application Fee: $80
- Owner Pays: Pest Control, Grounds Care
- Tenant Pays: Trash Collection, Water, Electricity, Cable TV, Sewer
Disclosures and Reports
- Property ID: R03700-002-034-000
Listed and Sold by Intracoastal Realty Rentals, Lori R Williams
Schools
Schools serving 424 Black Diamond Dr
School District:New Hanover County Schools
| Name | Grades | Distance |
|---|---|---|
Holly Shelter Middle School 3921 Roger Haynes Drive, Castle Hayne, NC 28429 | 6-8 | 8.9 mi |
Emsley A Laney High 2700 North College Road, Wilmington, NC 28405 | 9-12 | 6.9 mi |
Disclaimer:
School attendance boundaries provided by ATTOM Data Solutions and are for reference only. Contact the school directly to verify enrollment eligibility.
Price History for 424 Black Diamond Dr
Date
Details
Price
Change
Source
4/23/2026
Sold
$3,300
—
MLS
Disclaimer: Historical sales information is derived from public records provided by the county offices. Information is not guaranteed and should be independently verified.

424 Black Diamond Drive, Wilmington, NC 28411 (MLS# 100565766) is a Single Family property that was sold at $3,300 on April 23, 2026. Want to learn more about 424 Black Diamond Drive? Do you have questions about finding other real estate for sale or rent in Wilmington? You can browse all Wilmington rentals or contact a Coldwell Banker agent to request more information.