This is a carousel with tiles that activate property listing cards. Use the previous and next buttons to navigate.
1/1
$3,750
This is a carousel with tiles that activate property listing cards. Use the previous and next buttons to navigate.
1/1
Property Description
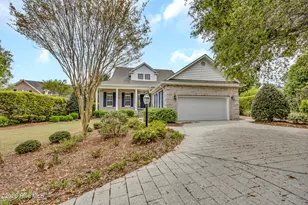
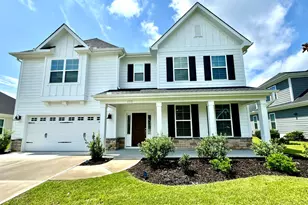
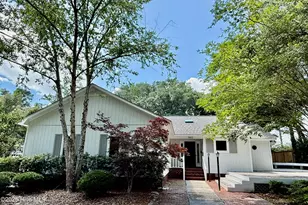
New Photos Coming Soon! Two story 4-bedroom, 3.5 bath home located in The Reserve at Beaumont Oaks in Porters Neck. This home features over 2500 sq ft, a covered front porch, 2 car garage with utility sink, irrigation system, screened in back porch, many storage closets, brand new carpet in the bedrooms and tons of natural light. Beautiful, engineered hardwood flooring throughout the main living areas. Spacious living room that features a gas log fireplace (tenant to provide tank) is open to the dining room and kitchen. The kitchen is equipped with quartz countertops, large quartz breakfast island, stainless steel appliances, tile backsplash, a walk-in pantry, and a two directional extra wide, multi slide patio door off the dining area to the screened porch and back patio. The half bath is conveniently located off the main living areas. There is a guest master bedroom on the main level as well, which has carpeted flooring and a private bath featuring tile floors and tub/shower combo. A large storage closet is conveniently located in the hallway. Venture up the stairs where you will be in love with a very large flex space that can be used as a play or additional media area. The prime master bedroom suite offers ample space, spanning from the front of the house to the back. The bedroom is equipped with carpeted flooring and ensuite bath with tile flooring, double vanity, walk in tile shower, water closet, large walk-in closet, and additional linen closet. There are two additional storage closets along with a full bath in the upstairs hallway that features tile flooring, double vanity, and tub/shower combo. The other two bedrooms have carpeted flooring and are located just off the laundry room with washer and dryer. Tenants will also have access to the community pool. Pets are negotiable with a nonrefundable pet fee. Filter (3) program provided at $36.00/mo. No smoking. Square footage was obtained from the tax records. Prospective tenants are advised to verify if it impacts your decision. Available for move in starting on 6/10/2026. One-to-two-year lease term.
Full Property Details
Full Property Details for 515 Beaumont Oaks Dr
General
- Rent: $3,750
- Status: Closed
- Type: Single Family
- Source: 2253
- MLS ID: 100566041
- Added to Site: 92 day(s) ago
Rental Information
- Lease/Rent Term: 12 Months
Interior
- Number of Rooms: 7
- Interior Features: Walk-in Closet(s), Kitchen Island, Ceiling Fan(s), Pantry, Walk-in Shower, Gas Log, Walk-In Closet(s)
- Fireplace: Yes
- Fireplace(s): Gas Log
- Appliances: Electric Oven, Built-In Microwave, Washer, Refrigerator, Dryer, Dishwasher, Convection Oven
- Flooring: LVT/LVP, Carpet, Tile
Rooms
Bathrooms
- Total Bathrooms: 4
- Full Bathrooms: 3
- Half Bathrooms: 1
Bedrooms
- Total Bedrooms: 4
- Primary Bedroom: Non Primary Living Area
Additional Information
- Shared Amenities: Community Pool
Exterior
- Porch/Patio/Deck: Covered, Patio, Porch, Screened
Parking
- Parking Features: Garage Faces Front, Concrete, Garage Door Opener
Location
- County: New Hanover
- Subdivision: Beaumont
- Driving Directions: Turn right onto Military Cutoff. Follow Military Cutoff Rd and then turn right onto Gordon Rd. Turn right onto Market St. Turn right onto Porters Neck Rd. At traffic circle turn left onto Shiraz Way. Turn left onto Beaumont Oaks Dr. Property will be on your right.
School Information
- Elementary School: Porters Neck
- Middle School: Holly Shelter
- High School: Laney
Community
- Association: Yes
Heating & Cooling
- Heating Type: Electric, Heat Pump, Zoned
Structural Information
- Square Feet: 2,506
- Year Built: 2022
Lot Features
- Lot Size (Acres): 0.24
- Lot Size (Sq. Ft.): 10,454
- Frontage: Private Road, Maintained, Paved, Paved
- Fencing (Description): None
Financial Considerations
- For Sale: Yes
- Price Per Sq. Ft.: $1.5
- Application Fee: $80
- Owner Pays: Pest Control, Trash Collection
- Tenant Pays: Water, Electricity, Cable TV, Sewer, Grounds Care
Disclosures and Reports
- Property ID: R03700-001-019-000
Listed and Sold by Intracoastal Realty Corporation Rentals, Lori R Williams

Schools
Schools serving 515 Beaumont Oaks Dr
School District:New Hanover County Schools
| Name | Grades | Distance |
|---|---|---|
Holly Shelter Middle School 3921 Roger Haynes Drive, Castle Hayne, NC 28429 | 6-8 | 7.6 mi |
Emsley A Laney High 2700 North College Road, Wilmington, NC 28405 | 9-12 | 5.5 mi |
Disclaimer:
School attendance boundaries provided by ATTOM Data Solutions and are for reference only. Contact the school directly to verify enrollment eligibility.
Price History for 515 Beaumont Oaks Dr
Date
Details
Price
Change
Source
6/05/2026
Sold
$3,750
—
MLS
4/09/2026
Listed
$3,750
—
MLS
Disclaimer: Historical sales information is derived from public records provided by the county offices. Information is not guaranteed and should be independently verified.
515 Beaumont Oaks Drive, Wilmington, NC 28411 (MLS# 100566041) is a Single Family property that was sold at $3,750 on June 05, 2026. Want to learn more about 515 Beaumont Oaks Drive? Do you have questions about finding other real estate for sale or rent in Wilmington? You can browse all Wilmington rentals or contact a Coldwell Banker agent to request more information.