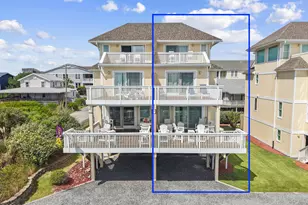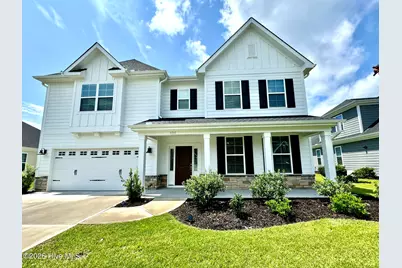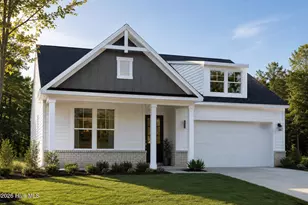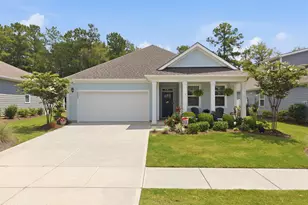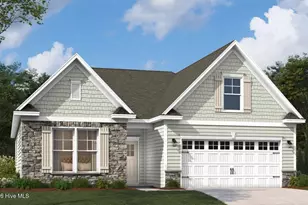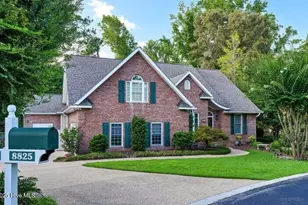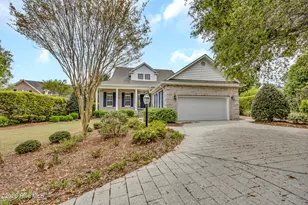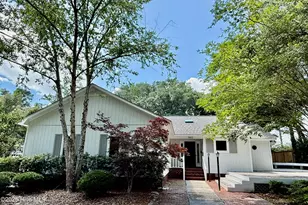
This is a carousel with tiles that activate property listing cards. Use the previous and next buttons to navigate.
1/1
$3,700
This is a carousel with tiles that activate property listing cards. Use the previous and next buttons to navigate.
1/1
Property Description
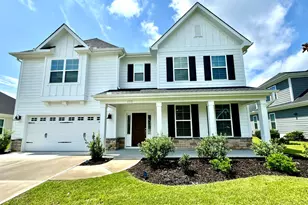
BY APPOINTMENT ONLY SCOTTS HILL VILLAGE 5 Bedroom / 4 Bathroom Dogs only 50 lbs and under permitted with monthly pet fee This property does not allow for students with guarantors Property Features: - Spacious, two-story home with open concept floorplan - Office with French doors in entryway - Formal dining room with coffered ceiling - Kitchen has quartz countertops, butler's pantry, gas range, farmhouse sink, built-in double oven, and breakfast bar - One bedroom downstairs - Flex room downstairs - Upstairs has a bonus room - Primary bedroom includes a sitting area with en suite bathroom with dual vanities, walk-in glass shower, soaking tub and walk-in closet - Sun room - Fully fenced in backyard with patio - 2 car garage Utilities: - Tenant responsible for all utilities Community Features: - Community pool Tenants will be required to maintain renters insurance policy, with $100k liability minimum and will be enrolled in the Resident Benefits Package (RBP) at a cost of $50 per month. We strive to provide an experience that is cost-effective and convenient. That's why we provide a Resident Benefits Package (RBP) to address common headaches for our residents. Our program handles insurance, air filter changes, utility set up, credit building, and more at a rate of $50.00/month, automatically added to every eligible property. This property also comes with Group Rate Internet - gig-speed internet included at a discounted rate of $69.00/month, with no data caps, and no extra fees for installation, equipment, or taxes. Square footage is provided as a courtesy estimate only and was obtained from available tax records and other sources. It is important for prospective tenants to independently verify the accuracy of the square footage and any other property details that may impact their decision. Management can provide referral to an independent measurement upon request.
Full Property Details
Full Property Details for 426 Sugar Cove #Lot 194
General
- Rent: $3,700
- Status: Closed
- Type: Single Family
- Source: 2253
- MLS ID: 100558749
- Added to Site: 169 day(s) ago
Rental Information
- Lease/Rent Term: 12 Months
Interior
- Number of Rooms: 13
- Interior Features: Walk-in Closet(s), Tray Ceiling(s), High Ceilings, Ceiling Fan(s), Pantry, Walk-in Shower, Gas Log, Walk-In Closet(s)
- Fireplace: Yes
- Number of Fireplaces: 1
- Fireplace(s): Gas Log
- Appliances: Vented Exhaust Fan, Gas Cooktop, Electric Oven, Built-In Microwave, Refrigerator, Disposal, Dishwasher
- Flooring: LVT/LVP, Carpet, Tile
Rooms
Bathrooms
- Total Bathrooms: 4
- Full Bathrooms: 4
Bedrooms
- Total Bedrooms: 5
- Primary Bedroom: Non Primary Living Area
Other Rooms
- Laundry: Dryer Hookup, Washer Hookup, Laundry Room
Additional Information
- Shared Amenities: Maintenance Common Areas, Sidewalks, Street Lights, Trash
- Security/Safety: Smoke Detector(s)
- Equipment: Irrigation Equipment
Exterior
- Exterior Features: Balcony, Irrigation System
- Porch/Patio/Deck: Covered, Porch, Screened, Balcony
Parking
- Parking Features: Garage Faces Rear, Paved, Garage7
Location
- County: New Hanover
- Subdivision: Scotts Hill Village
- Driving Directions: Heading North on Market Street. Keep right at the fork, follow signs for US-17 N and merge onto US-17 N. Turn Right on Scotts Hill Loop Road. Turn Right on Pandion Drive. Turn Left on Cobble Ridge. Turn Right on Sugar Cove Home will be on the right.
School Information
- Elementary School: Porters Neck
- Middle School: Holly Shelter
- High School: Laney
Community
- Association: Yes
Heating & Cooling
- Air Conditioning: Yes
- Cooling Type: Central Air
- Heating Type: Heat Pump, Natural Gas
Utilities
- Sewer: Municipal Sewer, Cape Fear Public Utility Authority
- Water: Public
- Utility Description: Sewer Available, Water Available
Structural Information
- Structure Type: Wood Frame
- Construction: Fiber Cement, Wood Frame
- Basement Desc.: None
- Square Feet: 4,174
- Year Built: 2022
Lot Features
- Lot Size (Acres): 0.24
- Lot Size (Sq. Ft.): 10,672
- Frontage: Private Road, Maintained
- Fencing (Description): None
Financial Considerations
- For Sale: Yes
- Price Per Sq. Ft.: $.91
- Application Fee: $80
- Owner Pays: Pest Control, Association Fees
- Tenant Pays: Cable TV, Deposit, Electricity, Gas, Lawn Maint, Sewer, Trash Removal, Water
Disclosures and Reports
- Property ID: R02900-002-212-000
- Lot Number: 194
Listed and Sold by T & S Rentals LLC, Steve Keller
Price History for 426 Sugar Cove #Lot 194
Date
Details
Price
Change
Source
5/12/2026
Sold
$3,700
—
MLS
Disclaimer: Historical sales information is derived from public records provided by the county offices. Information is not guaranteed and should be independently verified.

426 Sugar Cove #Lot 194, Wilmington, NC 28411 (MLS# 100558749) is a Single Family property that was sold at $3,700 on May 12, 2026. Want to learn more about 426 Sugar Cove #Lot 194? Do you have questions about finding other real estate for sale or rent in Wilmington? You can browse all Wilmington rentals or contact a Coldwell Banker agent to request more information.