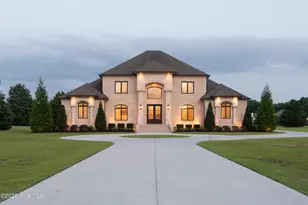
This is a carousel with tiles that activate property listing cards. Use the previous and next buttons to navigate.
1/1
$1,400,000
This is a carousel with tiles that activate property listing cards. Use the previous and next buttons to navigate.
1/1
Property Description
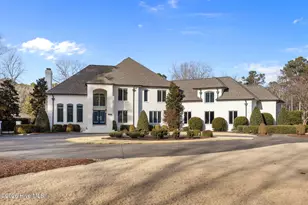
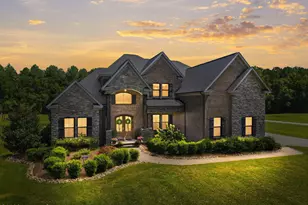
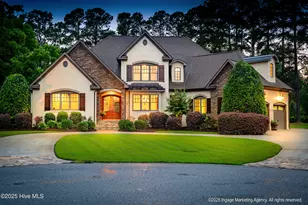
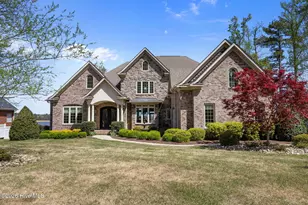
A truly one-of-a-kind property offering the space, privacy, and versatility that are increasingly hard to find. Custom built by Holloman Construction and beautifully situated on more than 11 acres, this 5-bedroom estate pairs gracious living spaces with an exceptional outdoor setting, in-ground pool, equestrian amenities and multiple substantial outbuildings. Inside, beautiful hardwood floors, extensive trim and thoughtful custom details carry throughout the home. The main-level primary suite is exceptionally spacious, with a large bath and an incredible walk-in closet complete with a center island. A second bedroom with its own full bath is also located downstairs, offering an ideal setup for guests or multigenerational living. At the heart of the home, the kitchen opens to comfortable everyday living and dining spaces, while the formal dining room provides plenty of room for gathering. One of the home's standout spaces is the expansive four-season room overlooking the backyard and pool, creating an effortless connection between indoor and outdoor living. Upstairs are three additional bedrooms, a large bonus room, generous storage, and a walk-in attic. The home also features a large, functional laundry room, plus an additional half bath and washer/dryer hookup in the attached garage. Outside is where this property becomes truly special. The private grounds include an in-ground pool and spa, fenced areas and pasture, a horse barn, two large detached buildings offering tremendous storage and workspace, and a long paved drive surrounded by open lawn and mature trees. The property is bordered by wooded acreage along the west side and deep woods to the north, creating an added layer of privacy and natural protection from potential future development along the rear or left side of the property. More than 11 acres are included, with the possibility of purchasing approximately 6 additional acres for nearly 17 acres total. An exceptional property with room to live, gather, work, play, and enjoy the outdoors, all while remaining conveniently located to Greenville and surrounding communities.
Full Property Details
Full Property Details for 6339 Reedy Branch Rd
General
- Sold For: $1,400,000
- Taxes: $5,283 (2026)
- Status: Closed
- Type: Single Family
- Source: 2253
- MLS ID: 100598936
- Added to Site: 49 day(s) ago
Interior
- Number of Rooms: 9
- Interior Features: Master Downstairs, Vaulted Ceiling(s), Tray Ceiling(s), High Ceilings, Kitchen Island, Ceiling Fan(s), Pantry, Walk-in Shower, Wet Bar, Blinds/Shades, Built-in Features, Eat-in Kitchen, Gas Log
- Fireplace: Yes
- Fireplace(s): Gas Log
- Appliances: Gas Cooktop, Built-In Microwave, Built-In Electric Oven, Dishwasher
- Flooring: Carpet, Tile, Wood
Rooms
Bathrooms
- Total Bathrooms: 5
- Full Bathrooms: 4
- Half Bathrooms: 1
Bedrooms
- Total Bedrooms: 5
- Primary Bedroom: Non Primary Living Area
Other Rooms
- Eat-in kitchen: Yes
- Laundry: In Garage, Laundry Room, Utility Sink
Additional Information
- Pool: Yes
- Pool Description: In Ground
Exterior
- Porch/Patio/Deck: Enclosed, Front Porch, Rear Porch
Parking
- Garage: Yes
- Attached garage: Yes
- Garage Spaces: 4
- Parking Features: Garage Faces Side, Paved, Garage
Location
- County: Pitt
- Subdivision: Not In Subdivision
- Driving Directions: Take County Home Rd to State Rd 1715, Turn right onto State Rd 1715, Turn left onto Old Tar Rd, Turn right onto Reedy Branch Rd, Home is on the right
School Information
- High School District: Pitt County Schools
- Elementary School: Ayden Elementary School
- Middle School: Ayden Middle School
- High School: Ayden-Grifton High School
Heating & Cooling
- Air Conditioning: Yes
- Cooling Type: Central Air
- Heating Type: Propane, Heat Pump
Utilities
- Sewer: Septic Tank
- Utility Description: Water Connected
Structural Information
- Structure Type: Wood Frame, Stick Built
- Construction: Brick, Vinyl Siding, Wood Frame
- Roof: Architectural Shingle
- Entry Floor Number: 1
- Square Feet: 3,765
- Year Built: 2014
Additional Structures
- Other Structures: Barn(s), Workshop, Outbuilding
Lot Features
- Lot Size (Acres): 11
- Lot Size (Sq. Ft.): 479,160
- Lot Dimensions: 11
- Frontage: Paved, Paved
- Zoning: RR
- Fencing (Description): Back Yard
Horse Property
- Horse Property: Yes
- Horse Facility Desc.: Stable(s), Hay Storage, Pasture, Tack Room, Barn
Financial Considerations
- For Sale: Yes
- Price Per Sq. Ft.: $332.01
- Assessment Amount: $721,099
- Tax Amount: $5,283.99
- Tax Year: 2026
- Terms: Cash, Conventional, FHA, VA Loan
Disclosures and Reports
- Special Conditions: Standard
- Legal Description: WILLIAM JENKINS
- Property ID: 81728
Listed by Haystack Realty Group, Katie Holloman
Sold by Aldridge & Southerland, Debbie Allen

Get Pre-Approved Today
Schools
Schools serving 6339 Reedy Branch Rd
School District:Pitt County Schools
| Name | Grades | Distance |
|---|---|---|
Ayden Elementary School 187 Third Street, Ayden, NC 28513 | PK-5 | 3 mi |
Ayden Middle School 192 Third Street, Ayden, NC 28513 | 6-8 | 3 mi |
Ayden-Grifton High School 7653 North Carolina 11, Ayden, NC 28513 | 9-12 | 5.5 mi |
Disclaimer:
School attendance boundaries provided by ATTOM Data Solutions and are for reference only. Contact the school directly to verify enrollment eligibility.
Price & Sales History for 6339 Reedy Branch Rd
Date
Details
Price
Change
Source
10/02/2026
Sold
$1,400,000
12%
MLS
8/26/2026
Listed
$1,250,000
—
MLS
Disclaimer: Historical sales information is derived from public records provided by the county offices. Information is not guaranteed and should be independently verified.
6339 Reedy Branch Road, Winterville, NC 28590 (MLS# 100598936) is a Single Family property that was sold at $1,400,000 on October 02, 2026. Want to learn more about 6339 Reedy Branch Road? Do you have questions about finding other Single Family real estate for sale in Winterville? You can browse all Winterville real estate or contact a Coldwell Banker agent to request more information.