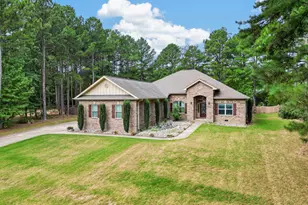
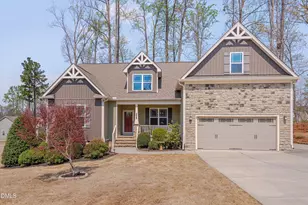
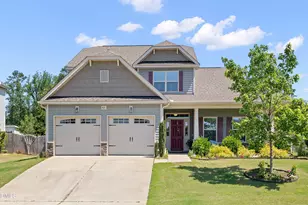
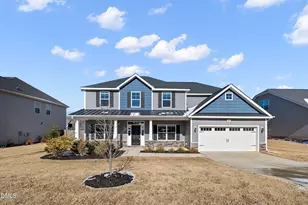
This is a carousel with tiles that activate property listing cards. Use the previous and next buttons to navigate.
1/1
$427,500
This is a carousel with tiles that activate property listing cards. Use the previous and next buttons to navigate.
1/1
Property Description
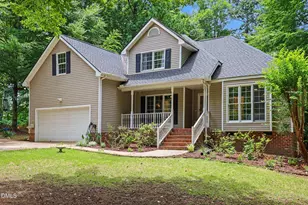
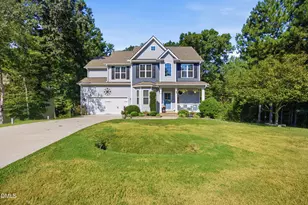
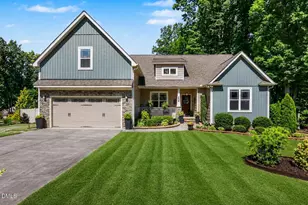
Convenient to HWY 1 and close enough to walk to downtown Youngsville. Welcome to this fabulous 3-bedroom, 2.5-bath home situated on a large, quiet cul-de-sac lot offering 2,529 square feet of beautifully maintained living space. Step inside to discover a bright, open interior filled with natural light, a neutral color palette, with a cozy fireplace that creates the perfect gathering space. Designed for both comfort and functionality, this home features custom built-ins in the spacious library/office, a large family room ideal for entertaining, and an upstairs flex space with endless possibilities for a playroom, media room, or additional office. The kitchen is ready for everyday living and entertaining alike, featuring ample counter space with granite countertops and stylish backsplash, and stainless-steel appliances. The spacious primary suite includes a walk-in closet and an ensuite bath complete with double vanities, separate tub and shower, and abundant under-sink storage in addition to a updated guest bathroom. Additional bedrooms offer flexible living or workspace options. Features include dual HVAC units; Generac generator, EV charger for modern convenience in addition to a Google Home enabled Smart Home with integrated Google Nest Smart Thermostat; Google Nest Smoke and Carbon Monoxide alarm upstairs and downstairs Google Outdoor Smart camera with floodlight and Google Doorbell camera. Brick firepit in back yard and front lawn landscaped with native plants Enjoy outdoor living in the fenced backyard featuring a covered sitting area, fire pit, and plenty of room for relaxing or hosting BBQs with family and friends. This well-maintained home combines space, comfort, and thoughtful upgrades in a peaceful neighbourhood setting. Pre-approval and POF required with all offers.
Full Property Details
Full Property Details for 113 Richland Dr
General
- Sold For: $427,500
- Taxes: $2,611 (2026)
- Status: Closed
- Type: Single Family
- Source: 2218
- MLS ID: 10176067
- Added to Site: 110 day(s) ago
Interior
- Number of Rooms: 10
- Interior Features: Bookcases, Breakfast Bar, Ceiling Fan(s), Double Vanity, High Ceilings, Recessed Lighting, Separate Shower, Walk-In Closet(s), Whirlpool Tub
- Fireplace: Yes
- Fireplace(s): Fire Pit, Gas Log, Living Room
- Appliances: Electric Cooktop, Microwave, Self Cleaning Oven, Stainless Steel Appliance(s), Washer/Dryer
- Flooring: Carpet, Vinyl
Rooms
Bathrooms
- Total Bathrooms: 3
- Full Bathrooms: 2
- Half Bathrooms: 1
Bedrooms
- Total Bedrooms: 3
Other Rooms
- Laundry: Laundry Room
Additional Information
- Security/Safety: Fire Alarm, Security System
Exterior
- Exterior Features: Fire Pit, Private Yard, Rain Gutters, Storage
- Porch/Patio/Deck: Enclosed, Front Porch, Porch, Rear Porch, Screened
Parking
- Garage: Yes
- Attached garage: Yes
- Garage Spaces: 2
- Parking Features: Driveway, Garage
Location
- County: Franklin
- Subdivision: Richland North
School Information
- Elementary School: Franklin - Youngsville Elementary
- Middle School: Franklin - Cedar Creek Middle
- High School: Franklin - Franklinton High
Heating & Cooling
- Central air: Yes
- Air Conditioning: Yes
- Cooling Type: Ceiling Fan(s), Central Air
- Heating Type: Forced Air, None
Utilities
- Sewer: Septic Tank
- Water: Well
- Well: Yes
Structural Information
- Architectural Style: Traditional
- Structure Type: Site Built
- Exterior Const.: Vinyl Siding
- Roof: Shingle
- Common Walls: No Common Walls
- Stories/Levels: 2
- Building Size: 2529
- Square Feet: 2,529.15
- Living Area: 2,529.15 Sq. Ft.
- Finished Above Grnd: 2,529.15 Sq. Ft.
- Year Built: 1995
Additional Structures
- Other Structures: Shed(s)
Lot Features
- Property View: Trees/Woods
- Lot Size (Acres): 0.94
- Lot Size (Sq. Ft.): 40,946
- Frontage: None
- Street/Road Desc.: Paved
- Fence: Yes
- Lot Features: Back Yard
- Zoning: SFR-2
- Fencing (Description): Back Yard, Fenced, Perimeter
Financial Considerations
- Tax Amount: $2,611.4
- Tax Year: 2026
- Terms: Cash, Conventional, FHA, VA Loan
Disclosures and Reports
- Special Conditions: Standard
- APN: 29142
- Lot Number: 4
Listed by Howard Hanna Allen Tate Raleigh Glenwood, Helen Hammond (919) 219-4475
Sold by Peebles Commercial Realty, Mike Peebles

Get Pre-Approved Today
Schools
Schools serving 113 Richland Dr
School District:Franklin County Schools
| Name | Grades | Distance |
|---|---|---|
Youngsville Elementary 125 Us I-A, Youngsville, NC 27596 | K-5 | 0.8 mi |
Cedar Creek Middle 2228 Cedar Creek Road, Youngsville, NC 27596 | 6-8 | 2.9 mi |
Franklinton High 910 Cedar Creek Road, Franklinton, NC 27525 | 9-12 | 4.7 mi |
Disclaimer:
School attendance boundaries provided by ATTOM Data Solutions and are for reference only. Contact the school directly to verify enrollment eligibility.
Price & Sales History for 113 Richland Dr
Date
Details
Price
Change
Source
9/01/2026
Sold
$427,500
0.59%
MLS
6/24/2026
Listed
$425,000
—
MLS
Disclaimer: Historical sales information is derived from public records provided by the county offices. Information is not guaranteed and should be independently verified.
113 Richland Drive, Youngsville, NC 27596 (MLS# 10176067) is a Single Family property that was sold at $427,500 on September 01, 2026. Want to learn more about 113 Richland Drive? Do you have questions about finding other Single Family real estate for sale in Youngsville? You can browse all Youngsville real estate or contact a Coldwell Banker agent to request more information.