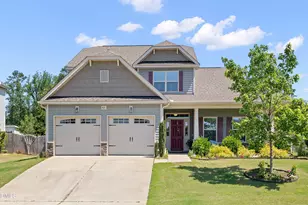
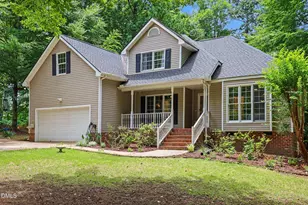
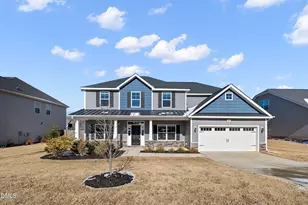
This is a carousel with tiles that activate property listing cards. Use the previous and next buttons to navigate.
1/1
$485,900
This is a carousel with tiles that activate property listing cards. Use the previous and next buttons to navigate.
1/1
Property Description
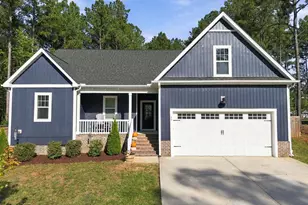
Beautifully maintained ranch-style home with first-floor living plus a spacious bonus room over the garage. This thoughtfully designed 3-bedroom, 2-bath home features hardwood floors throughout the main living areas, an open floor plan, and a separate dining room with an elegant coffered ceiling. The inviting living room includes a fireplace updated in 2024, creating a warm focal point for everyday living and entertaining. The open kitchen offers granite countertops, a breakfast bar, center island, stainless steel appliances including a Bosch dishwasher, and refreshed modern finishes. The primary suite features a large walk-in closet and spa-inspired bath with soaking tub, dual vanities, and a large walk-in shower. Two additional bedrooms share a guest bath with dual vanities and a shower/tub combination. Upstairs, the large bonus room offers flexible space for a media room, office, playroom, workout space, or additional living area. Step outside to a private backyard retreat designed for relaxing, gathering, and enjoying the outdoors. A large screened porch overlooks the beautifully landscaped, fenced backyard, while the 10x20 stone patio with louvered structure creates the perfect shaded space for outdoor dining or morning coffee. A second stone patio with fire pit offers a cozy spot to unwind, and the hot tub adds to the spa-like feel of this inviting outdoor oasis. Mature landscaping, privacy plantings, wired landscape lighting, full-yard irrigation, backyard French drains, a 6 ft vinyl fence, and a concrete storage slab under the porch add both beauty and function. Set on a quiet, tree-lined street with a large front yard, beautiful landscaping, and low HOA, this home offers comfort, function, and inviting indoor-outdoor living just minutes from Wake Forest, downtown White Street, and US-1.
Full Property Details
Full Property Details for 303 Laurel Oaks Dr
General
- Sold For: $485,900
- HOA FEE: $17/month
- HOA FEE FREQ.: Annually
- Taxes: $4,614
- Status: Closed
- Type: Single Family
- Source: 2218
- MLS ID: 10166313
- Added to Site: 62 day(s) ago
Interior
- Number of Rooms: 10
- Interior Features: Bathtub/Shower Combination, Breakfast Bar, Ceiling Fan(s), Coffered Ceiling(s), Crown Molding, Double Vanity, Eat-in Kitchen, Entrance Foyer, Granite Counters, Kitchen Island, Open Floorplan, Pantry, Master Downstairs, Room Over Garage, Separate Shower, Smart Home, Smooth Ceilings, Soaking Tub, Storage, Tray Ceiling(s), Walk-In Closet(s), Walk-In Shower
- Fireplace: Yes
- Fireplace(s): Fire Pit, Gas Log, Library
- Appliances: Built-In Gas Range, Dishwasher, Disposal, Gas Range, Gas Water Heater, Microwave, Stainless Steel Appliance(s)
- Flooring: Carpet, Ceramic Tile, Wood
Rooms
Bathrooms
- Total Bathrooms: 2
- Full Bathrooms: 2
Bedrooms
- Total Bedrooms: 3
Other Rooms
- Laundry: Inside, Main Level
Exterior
- Exterior Features: Fenced Yard, Fire Pit, Garden, Lighting, Private Yard, Storage, Other
- Porch/Patio/Deck: Covered, Front Porch, Patio, Rear Porch, Screened
Parking
- Garage: Yes
- Attached garage: Yes
- Garage Spaces: 2
- Parking Features: Driveway, Garage, Garage Faces Front
Location
- County: Franklin
- Subdivision: Laurel Oaks
- Driving Directions: From US-1 North toward Wake Forest. Turn Right on Holden Road. Turn Left onto Laurel Oaks Drive. Home will be on the Left.
- City Limits: Yes
School Information
- Elementary School: Franklin - Youngsville Elementary
- Middle School: Franklin - Cedar Creek Middle
- High School: Franklin - Franklinton High
Community
- Association: Yes
- Assoc. Fees Include: None
Heating & Cooling
- Air Conditioning: Yes
- Cooling Type: Ceiling Fan(s), Central Air
- Heating Type: Central, Forced Air, Natural Gas
Utilities
- Sewer: Public Sewer
- Water: Public
Structural Information
- Architectural Style: Traditional, Transitional
- Structure Type: Site Built
- Exterior Const.: Board & Batten Siding, Stone, Vinyl Siding
- Roof: Shingle
- Stories/Levels: 1
- Building Size: 2369
- Square Feet: 2,369
- Finished Above Grnd: 2,369 Sq. Ft.
- Year Built: 2017
Lot Features
- Lot Size (Acres): 0.44
- Lot Size (Sq. Ft.): 19,166.4
- Fence: Yes
- Lot Features: Back Yard, Front Yard, Garden, Hardwood Trees, Landscaped, Level, Private, Sprinklers In Front, Sprinklers In Rear
- Zoning: SFR3
- Fencing (Description): Back Yard, Privacy, Vinyl
Financial Considerations
- Association Fee: $200
- Assoc Fee Freq.: Annually
- Tax Amount: $4,614.05
Disclosures and Reports
- Special Conditions: Standard
- Property ID: 42891
- Lot Number: 11
Listed by Re/Max Executive, Mike Tefft (919) 389-6807
Sold by Choice Residential Real Estate, Jennifer Decourcy

Get Pre-Approved Today
Schools
Schools serving 303 Laurel Oaks Dr
School District:Franklin County Schools
| Name | Grades | Distance |
|---|---|---|
Youngsville Elementary 125 Us I-A, Youngsville, NC 27596 | K-5 | 0.7 mi |
Cedar Creek Middle 2228 Cedar Creek Road, Youngsville, NC 27596 | 6-8 | 2.7 mi |
Franklinton High 910 Cedar Creek Road, Franklinton, NC 27525 | 9-12 | 4.5 mi |
Disclaimer:
School attendance boundaries provided by ATTOM Data Solutions and are for reference only. Contact the school directly to verify enrollment eligibility.
Price & Sales History for 303 Laurel Oaks Dr
Date
Details
Price
Change
Source
6/17/2026
Sold
$485,900
-0.82%
MLS
5/10/2026
Listed
$489,900
—
MLS
Disclaimer: Historical sales information is derived from public records provided by the county offices. Information is not guaranteed and should be independently verified.
303 Laurel Oaks Drive, Youngsville, NC 27596 (MLS# 10166313) is a Single Family property that was sold at $485,900 on June 17, 2026. Want to learn more about 303 Laurel Oaks Drive? Do you have questions about finding other Single Family real estate for sale in Youngsville? You can browse all Youngsville real estate or contact a Coldwell Banker agent to request more information.