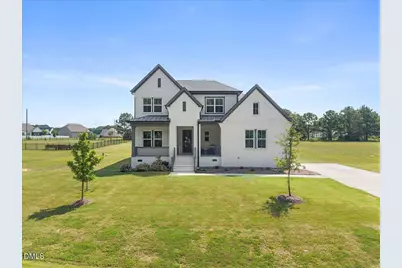
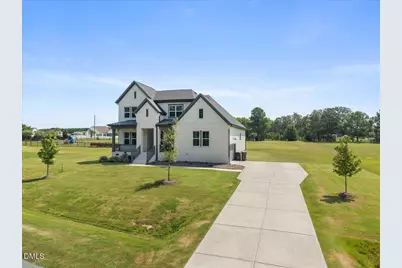
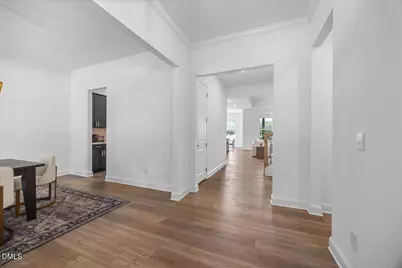
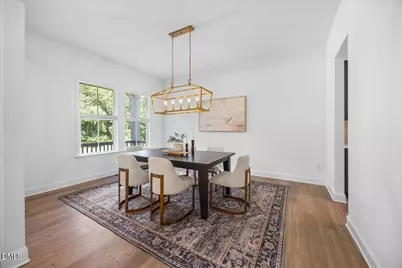
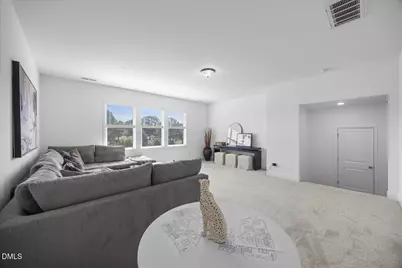
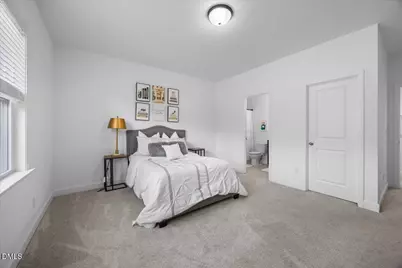
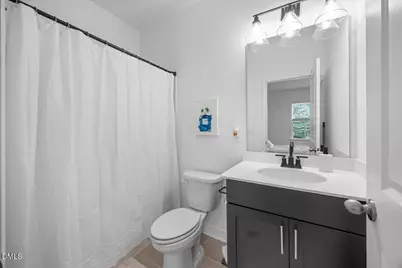
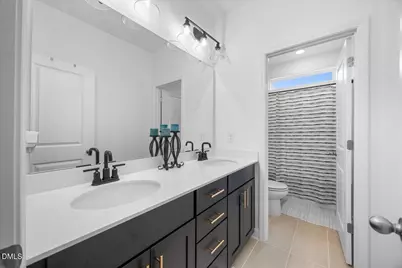
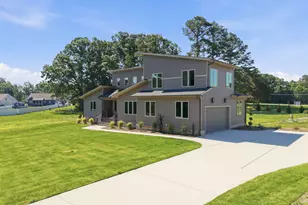
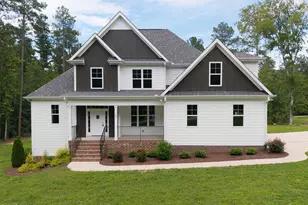
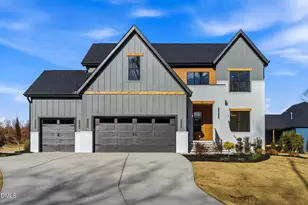
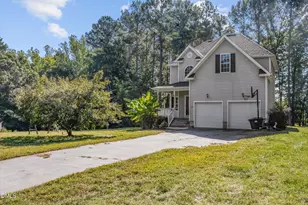
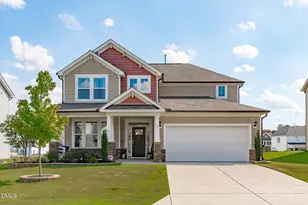
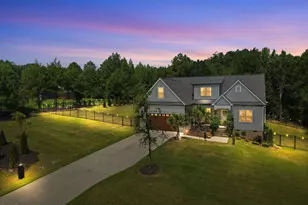
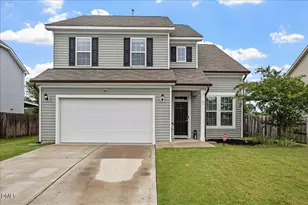
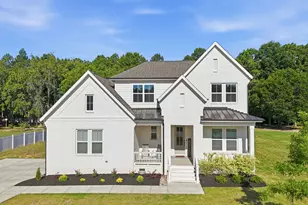
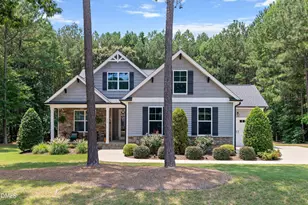
Full Property Details for 35 Scotland Dr
General
- Price: $689,900
- HOA FEE: $50/month
- Taxes: $3,673 (2026)
- Status: Active
- Type: Single Family
- Source: 2218
- MLS ID: 10186563
- Updated: 10/1/2026
- Added to Site: 51 day(s) ago
Interior
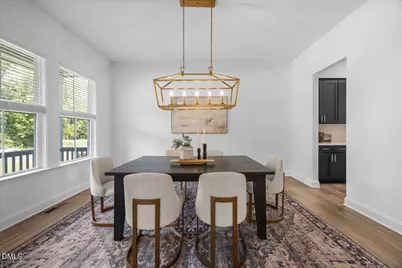
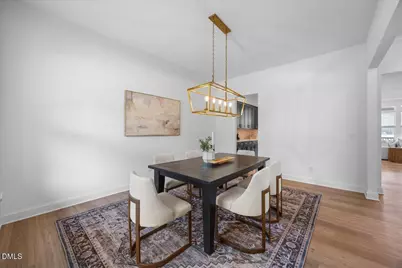
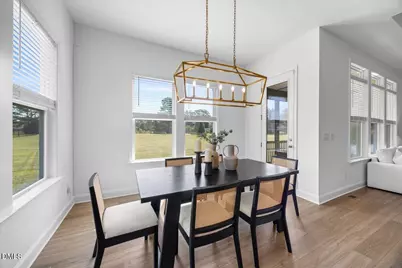
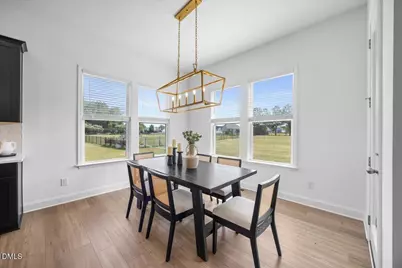
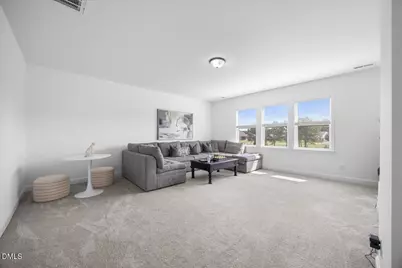
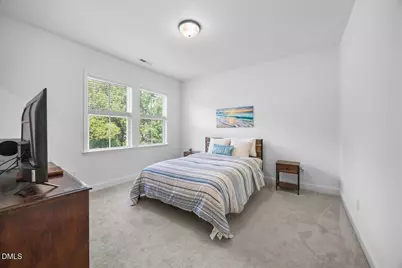
- Number of Rooms: 11
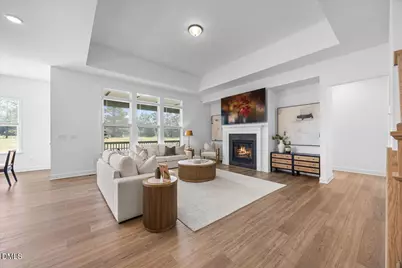
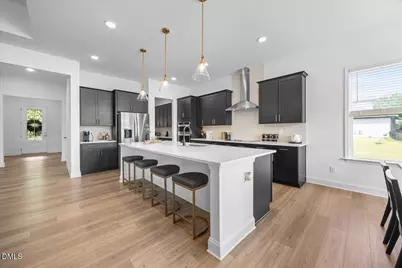
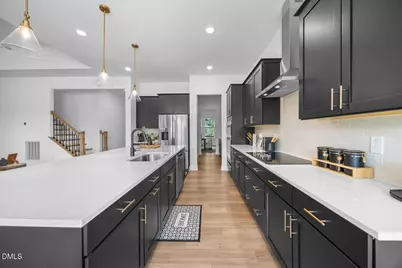
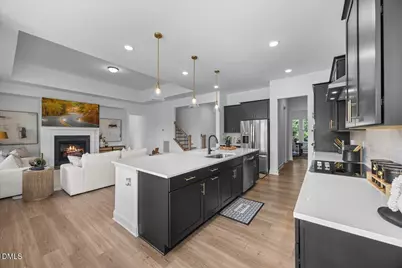
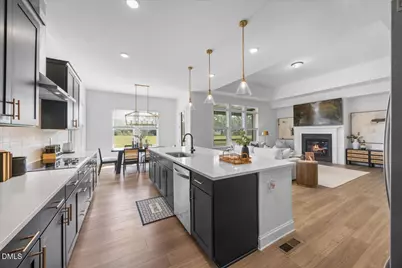
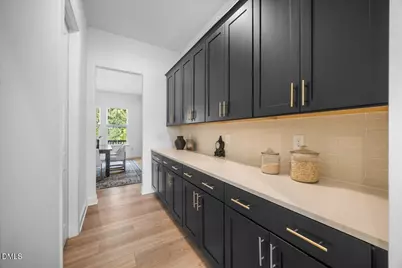
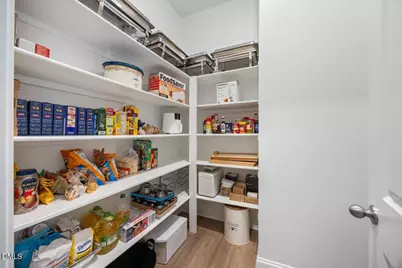
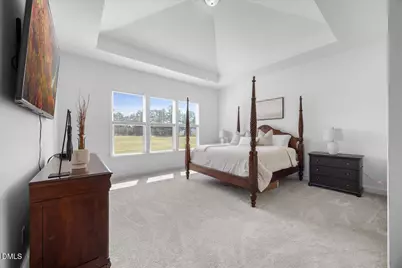
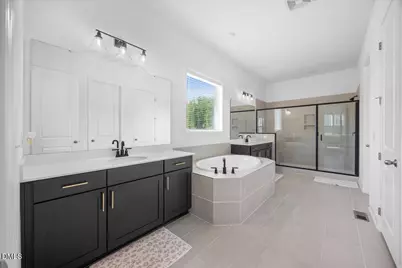
- Interior Features: Butler's Pantry, High Ceilings, Quartz Counters, Smart Thermostat, Soaking Tub, Tray Ceiling(s)
- Fireplace: Yes
- Number of Fireplaces: 1
- Fireplace(s): None
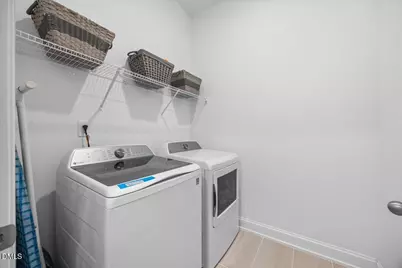
- Appliances: Cooktop, Dishwasher, Vented Exhaust Fan, Wall Oven, Washer/Dryer
- Flooring: Carpet, Ceramic Tile, Luxury Vinyl
Rooms
- Total Bathrooms: 4
- Full Bathrooms: 3
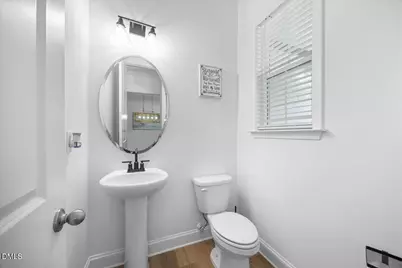
- Half Bathrooms: 1
- Laundry: Inside, Main Level
Additional Information
- Shared Amenities: None, Other
Exterior
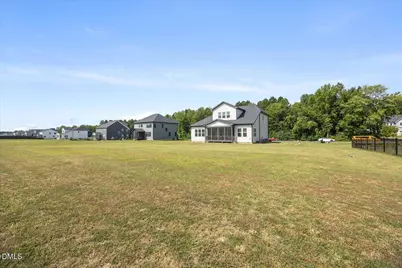
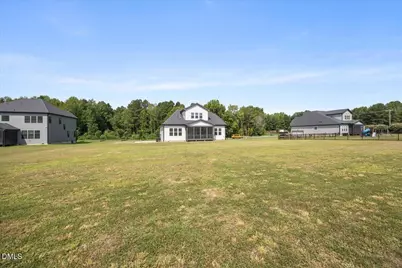
- Exterior Features: Private Entrance, Private Yard
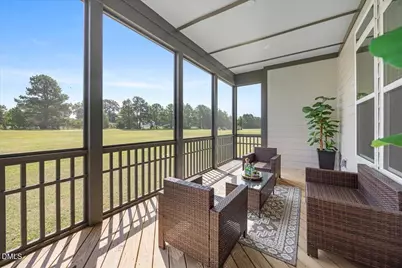
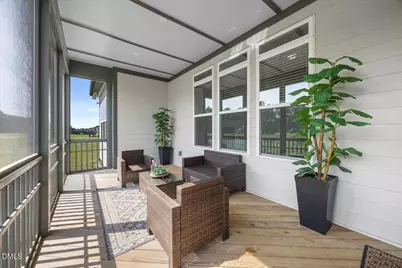
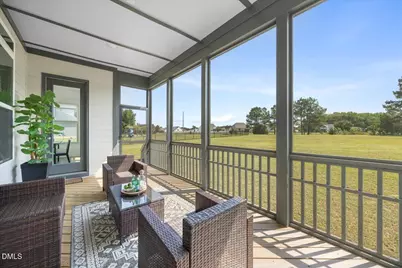
- Porch/Patio/Deck: Deck, Front Porch, Screened
Parking
- Garage: Yes
- Attached garage: Yes
- Garage Spaces: 2
- Total Spaces: 10
- Parking Features: Attached, Concrete, Garage, Garage Faces Side
Location
- County: Franklin
- Subdivision: Carters Place
School Information
- Elementary School: Franklin - Youngsville Elementary
- Middle School: Franklin - Cedar Creek Middle
- High School: Franklin - Franklinton High
Community
- Association: Yes
- Assoc. Name: Charleston Management
- Assoc. Fees Include: Road Maintenance
Heating & Cooling
- Central air: Yes
- Air Conditioning: Yes
- Cooling Type: Central Air
- Heating Type: None
Utilities
- Sewer: Septic Tank
- Water: Well
- Well: Yes
- Utility Description: Electricity Connected, Water Connected, Propane
Structural Information
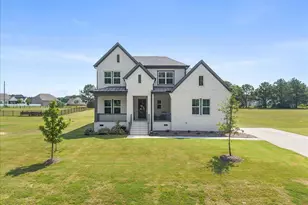
- Architectural Style: Modern, Transitional
- Structure Type: House
- Exterior Const.: Brick, Fiber Cement
- Roof: Shingle
- Stories/Levels: 2
- Building Size: 3414
- Square Feet: 3,414
- Living Area: 3,414 Sq. Ft.
- Finished Above Grnd: 3,414 Sq. Ft.
- Year Built: 2023
Lot Features
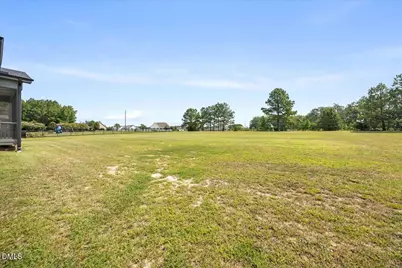
- Lot Size (Acres): 0.7
- Lot Size (Sq. Ft.): 30,492
- Frontage: Private Road
- Lot Features: Level
- Zoning: FCO R-30
- Fencing (Description): None
Financial Considerations
- Association Fee: Yes
- Association Fee: $50
- Assoc Fee Freq.: Monthly
- Tax Amount: $3,673.13
- Tax Year: 2026
- Terms: Cash, Conventional, FHA, VA Loan
Disclosures and Reports
- Special Conditions: Standard
- APN: 48700
- Lot Number: 39
Listed by eXp Realty, LLC - C, Amir Akeem Hunter (984) 298-3807