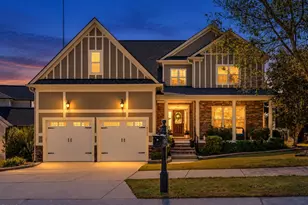
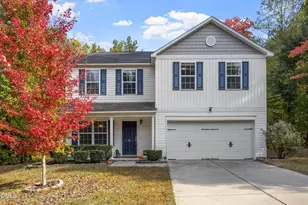
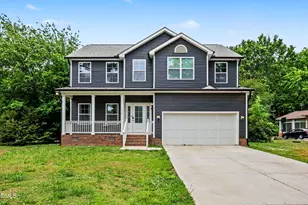
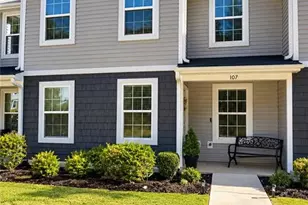
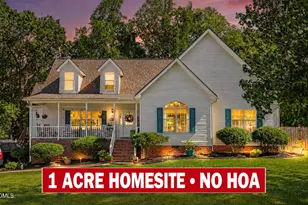
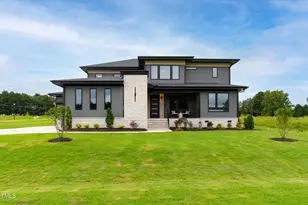
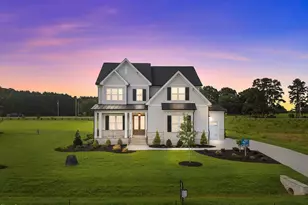
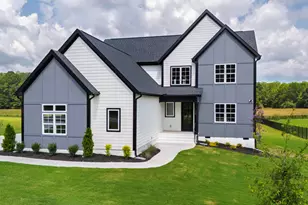
Full Property Details for 25 Wheatfield Ln
General
- Price: $700,000
- HOA FEE: $63/month
- HOA FEE FREQ.: Annually
- Taxes: (2025)
- Status: Active
- Type: Single Family
- Source: 2218
- MLS ID: 10132059
- Updated: 10/5/2026
- Added to Site: 360 day(s) ago
Interior
- Number of Rooms: 9
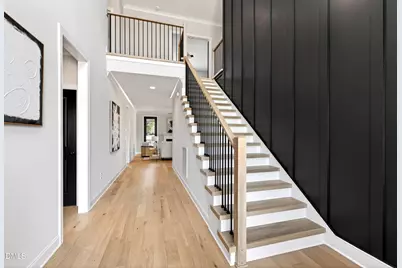
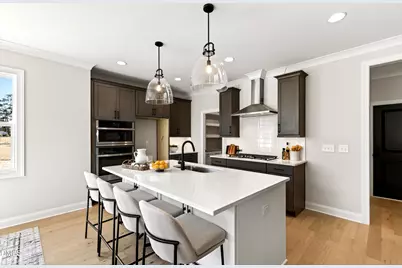
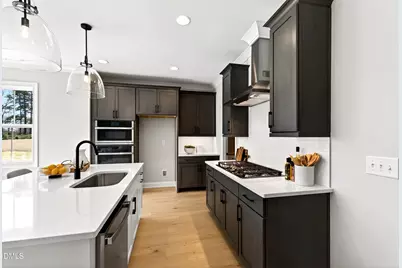
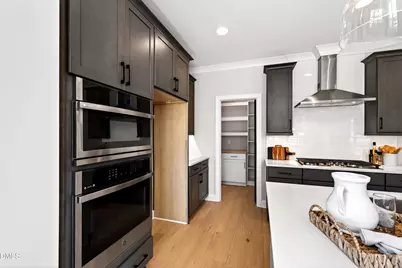
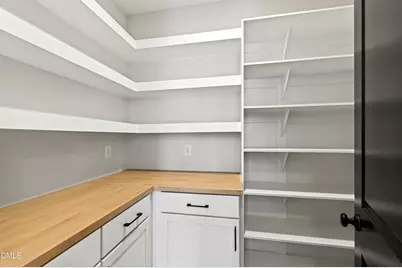
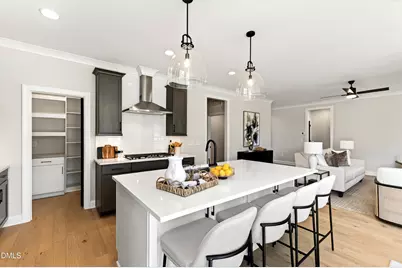
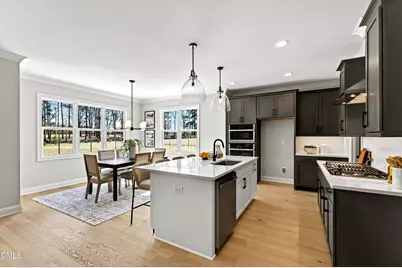
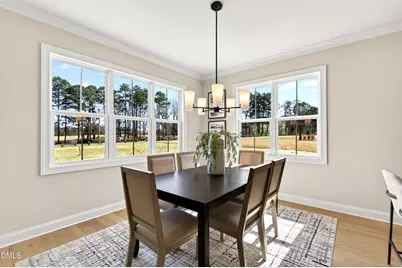
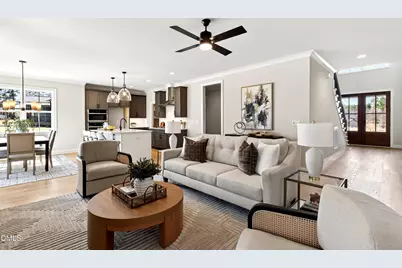
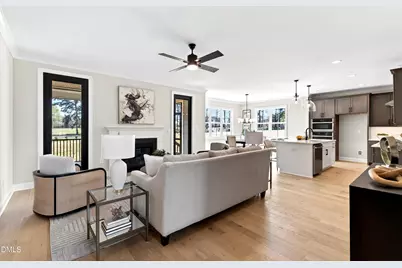
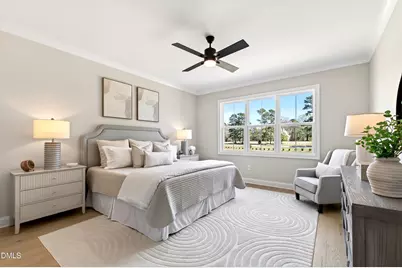
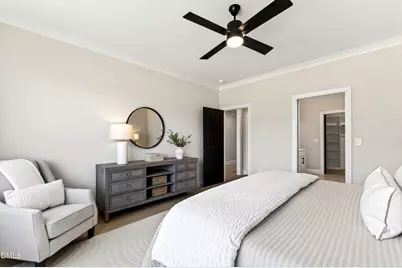
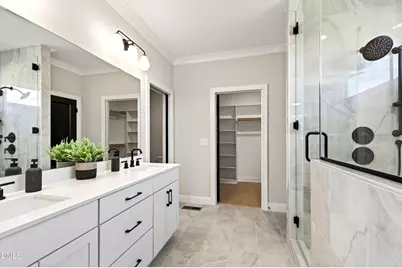
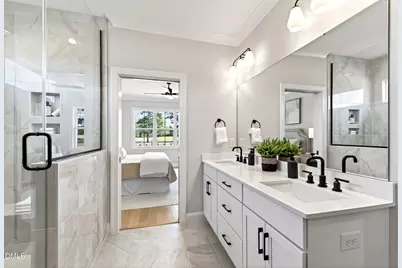
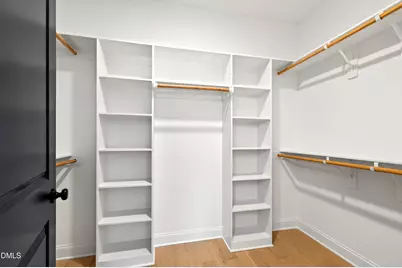
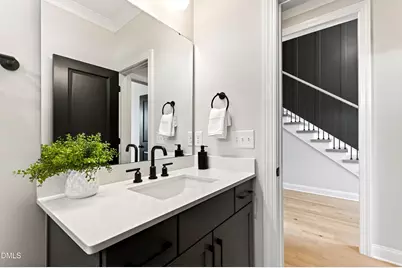
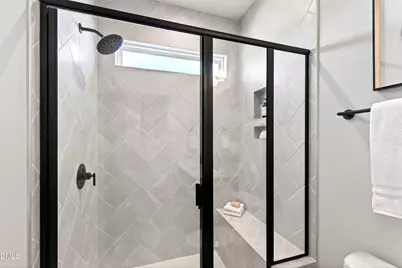
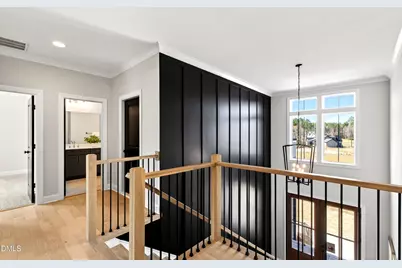
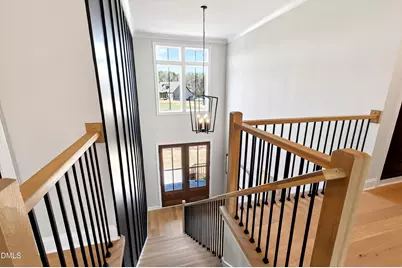
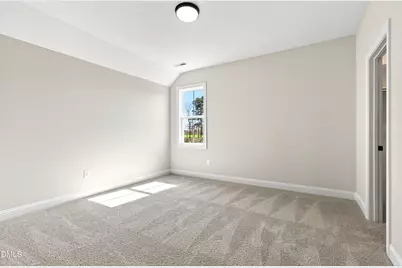
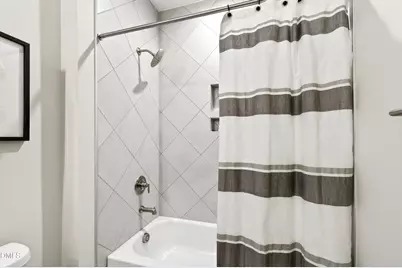
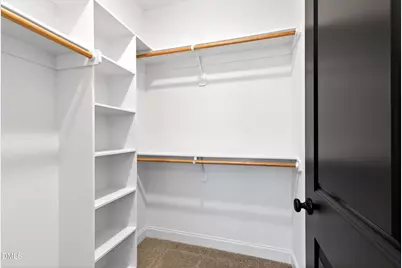
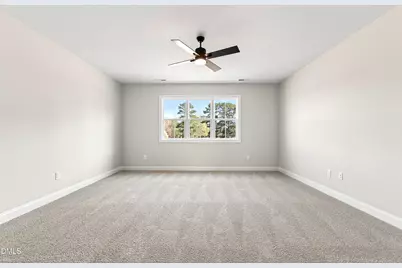
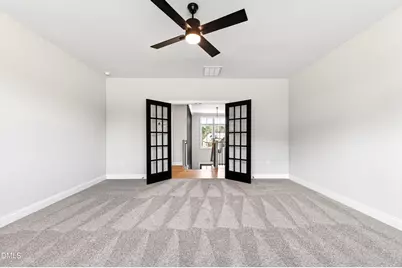
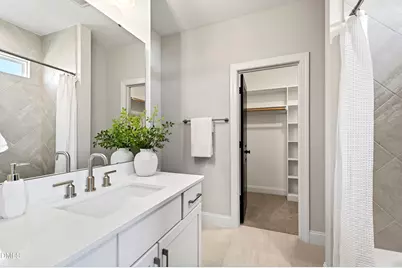
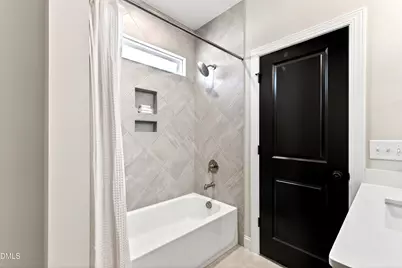
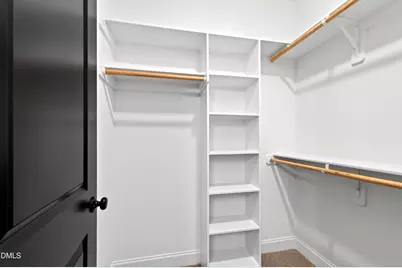
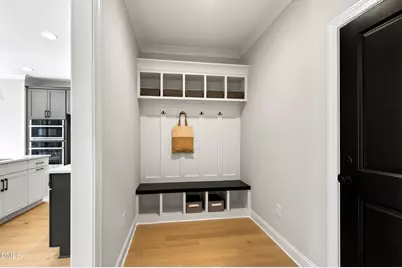
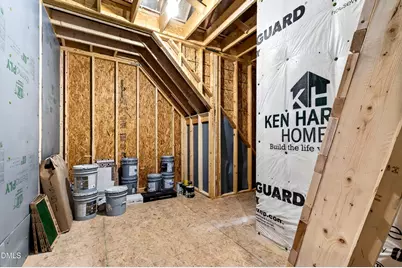
- Interior Features: Bathtub/Shower Combination, Breakfast Bar, Ceiling Fan(s), Crown Molding, Double Vanity, Eat-in Kitchen, Entrance Foyer, High Ceilings, In-Law Floorplan, Kitchen Island, Low Flow Plumbing Fixtures, Open Floorplan, Pantry, Primary Downstairs, Quartz Counters, Recessed Lighting, Room Over Garage, Smooth Ceilings, Storage, Walk-In Closet(s), Walk-In Shower, Water Closet
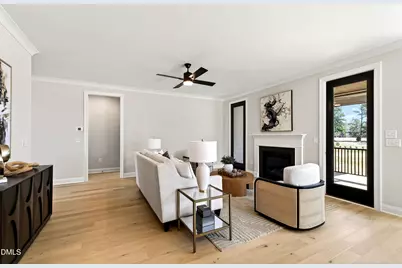
- Fireplace: Yes
- Number of Fireplaces: 1
- Fireplace(s): Family Room, Gas Log, Propane
- Appliances: Dishwasher, ENERGY STAR Qualified Appliances, ENERGY STAR Qualified Dishwasher, Gas Range, Microwave, Range Hood, Stainless Steel Appliance(s), Tankless Water Heater, Wall Oven
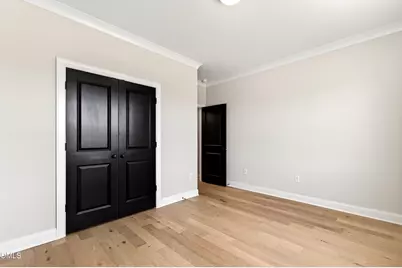
- Flooring: Carpet, Hardwood, Tile
Rooms
- Total Bathrooms: 4
- Full Bathrooms: 4
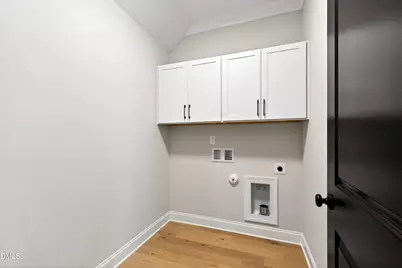
- Laundry: Electric Dryer Hookup, Laundry Room, Main Level, Washer Hookup
Additional Information
- Security/Safety: Carbon Monoxide Detector(s), Smoke Detector(s)
Exterior
- Exterior Features: Rain Gutters
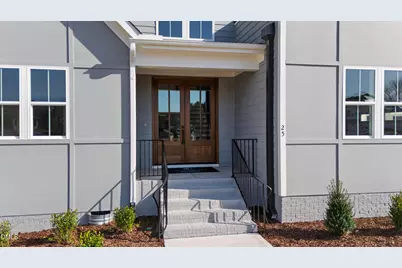
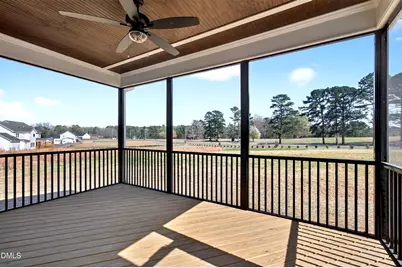
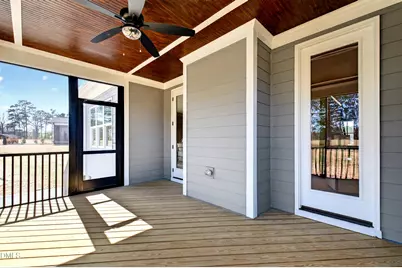
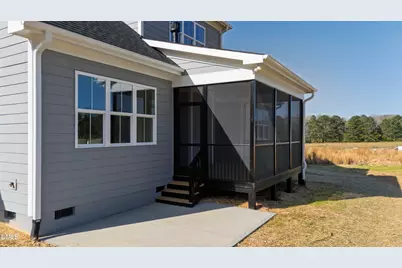
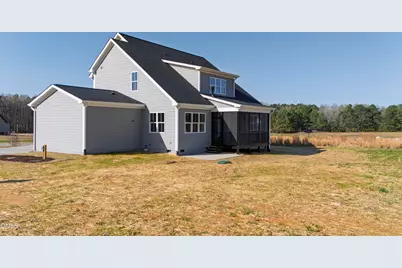
- Porch/Patio/Deck: Front Porch, Rear Porch, Screened
Parking
- Garage: Yes
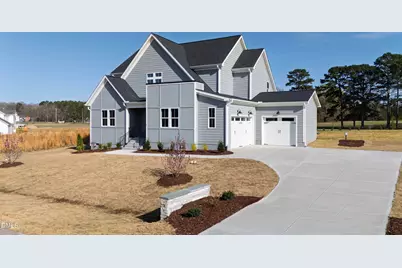
- Attached garage: Yes
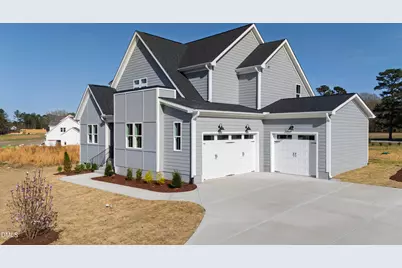
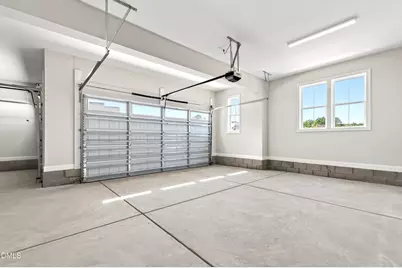
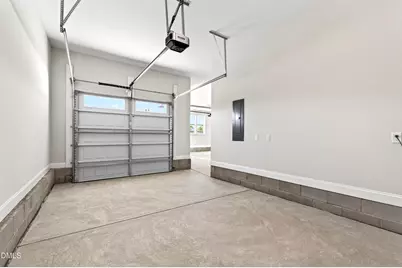
- Garage Spaces: 3
- Total Spaces: 6
- Parking Features: Attached, Concrete, Garage, Garage Door Opener, Garage Faces Front, Garage Faces Side, Inside Entrance
Location
- County: Franklin
- Subdivision: Grandiflora
School Information
- Elementary School: Franklin - Louisburg Elementary
- Middle School: Franklin - Terrell Lane Middle
- High School: Franklin - Louisburg Magnet High School
Community
- Association: Yes
- Assoc. Name: Grandiflora HOA
- Assoc. Fees Include: Insurance, Storm Water Maintenance
Heating & Cooling
- Central air: Yes
- Air Conditioning: Yes
- Cooling Type: Central Air
- Heating Type: Electric, Fireplace(s), Forced Air, Propane
- Water Heater: Tankless
Utilities
- Sewer: Septic Tank
- Water: See Remarks
- Cable Available: Yes
- Utility Description: Cable Available, Electricity Available, Septic Connected, Water Available
Structural Information
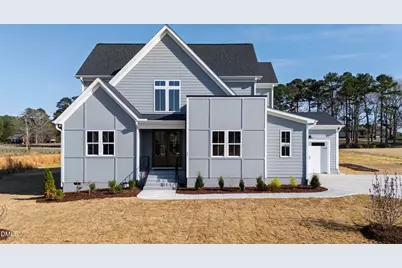
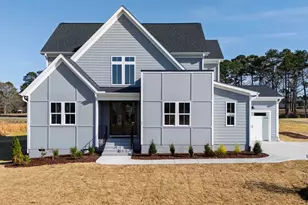
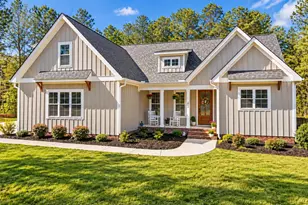
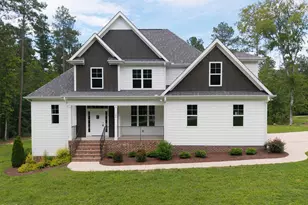
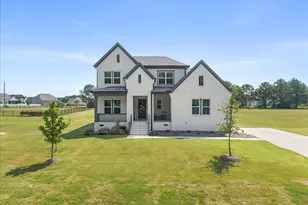
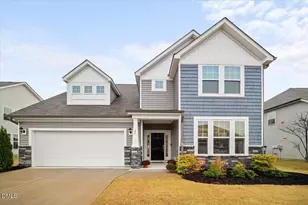
- Architectural Style: Transitional
- Structure Type: House, Site Built
- Builder: Ken Harvey Homes
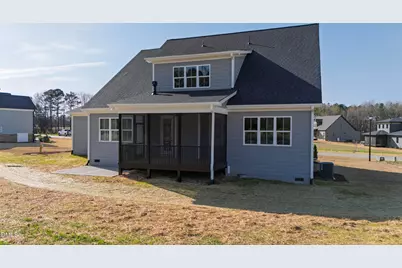
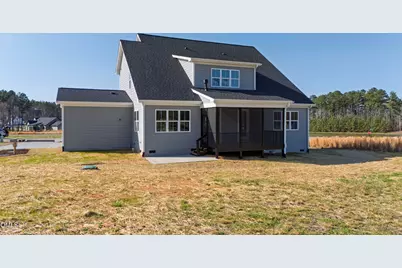
- Exterior Const.: Brick, Fiber Cement
- Roof: Architectural Shingle
- Common Walls: No Common Walls
- Stories/Levels: 2
- Building Size: 2735
- Square Feet: 2,735
- Living Area: 2,735 Sq. Ft.
- Finished Above Grnd: 2,735 Sq. Ft.
- Year Built: 2026
- Property Condition: New Construction
Lot Features
- Lot Size (Acres): 1
- Lot Size (Sq. Ft.): 43,560
- Lot Dimensions: see plot plan
- Street/Road Desc.: Asphalt
- Lot Features: Back Yard, Front Yard, Landscaped
- Fencing (Description): None
Green Features
- Energy Efficient: Appliances, Thermostat
Financial Considerations
- Association Fee: Yes
- Association Fee: $750
- Assoc Fee Freq.: Annually
- Tax Year: 2025
- Terms: Cash, Conventional, FHA, VA Loan
Disclosures and Reports
- Special Conditions: Standard
- APN: 50892
- Lot Number: 38
Listed by Coldwell Banker HPW, Jim Allen (919) 645-2114 and Coldwell Banker HPW, Sydney Jordan Stumpo (919) 900-0173