This is a carousel with tiles that activate property listing cards. Use the previous and next buttons to navigate.
1/1
$425,000
This is a carousel with tiles that activate property listing cards. Use the previous and next buttons to navigate.
1/1
Property Description
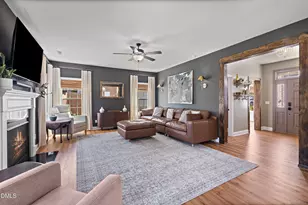
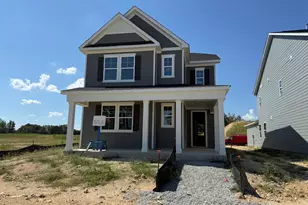
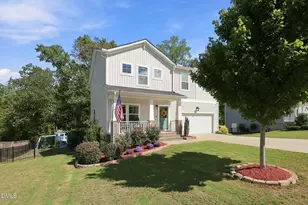
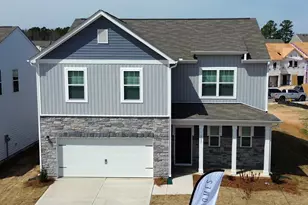
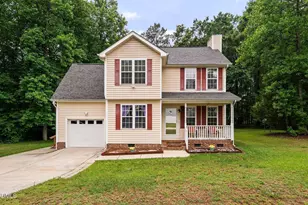
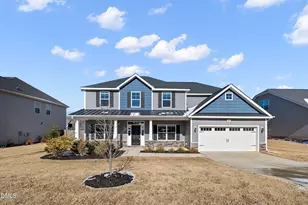
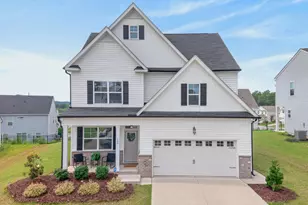
Built in 2021, this cul-de-sac home offers all the benefits of newer construction with the character details found in a custom-built home. Located in the Holden Creek Preserve community just one mile from downtown Youngsville with convenient access to Wake Forest, this home has been extensively customized with thoughtful design details throughout. It features 4 bedrooms, 2.5 baths, and a spacious first-floor flex room with a walk-in closet that can function as a fifth bedroom, office, playroom, or additional living area. The interior has been redesigned with custom upgrades including wide-plank LVP flooring with the look of natural wood on both floors, designer wallpaper, detailed trim work, wainscoting, upgraded lighting, custom mirrors, bamboo roman shades, built-ins, and open shelving that all add warmth and personality throughout the home. The open-concept kitchen and living areas feature a vented gas range, corner pantry, fireplace, and oversized living room filled with natural light. Upstairs, the owner's suite includes a large walk-in closet, jacuzzi tub, a separate shower, and dual sinks, while all three additional bedrooms offer generous space and large closets. Enjoy the outdoors on the flat .27 acre lot, complete with a privacy fenced backyard, garden beds, and a covered rear porch and extended patio, backing to wooded natural areas for long-term privacy and enjoyment. Holden Creek Preserve provides residents access to a neighborhood pool and community playground and is conveniently located near grocery stores, shopping, restaurants, gyms, and zoned schools. The location also allows quick access to US-1 for commuting to Wake Forest, Raleigh, and surrounding areas. This home is truly special for its combination of newer construction, custom design upgrades, functional floorplan, flexible living spaces, natural privacy, and highly convenient location within one of Youngsville's most desirable communities. Come take a tour! USDA Eligible!
Full Property Details
Full Property Details for 706 Porter Hill Dr
General
- Sold For: $425,000
- HOA FEE: $40/month
- Taxes: $4,811
- Status: Closed
- Type: Single Family
- Source: 2218
- MLS ID: 10167365
- Added to Site: 60 day(s) ago
Interior
- Number of Rooms: 6
- Interior Features: Bathtub/Shower Combination, Ceiling Fan(s), Double Vanity, Eat-in Kitchen, High Speed Internet, Kitchen Island, Open Floorplan, Pantry, Separate Shower, Walk-In Closet(s), Walk-In Shower, Water Closet
- Fireplace: Yes
- Number of Fireplaces: 1
- Fireplace(s): Gas, Living Room
- Appliances: Dishwasher, Dryer, Gas Range, Gas Water Heater, Ice Maker, Microwave, Oven, Refrigerator, Vented Exhaust Fan, Washer
- Flooring: Carpet, Vinyl, Tile
Rooms
Bathrooms
- Total Bathrooms: 3
- Full Bathrooms: 2
- Half Bathrooms: 1
Bedrooms
- Total Bedrooms: 4
Other Rooms
- Laundry: Laundry Room, Upper Level
Additional Information
- Shared Amenities: Playground, Pool
- Pool: Yes
Exterior
- Exterior Features: Fenced Yard, Private Yard, Rain Gutters
- Porch/Patio/Deck: Covered, Patio
Parking
- Garage: Yes
- Attached garage: Yes
- Garage Spaces: 2
Location
- County: Franklin
- Subdivision: Holden Creek Preserve
- Driving Directions: From Raleigh: Take US-1 N Capital Blvd, R on Holden Rd, R on Richland Cliffs, R on Porter Hill. House is in the cul-de-sac on the righthand side.
- City Limits: Yes
School Information
- Elementary School: Franklin - Youngsville Elementary
- Middle School: Franklin - Cedar Creek Middle
- High School: Franklin - Franklinton High
Community
- Association: Yes
- Assoc. Fees Include: Unknown
Heating & Cooling
- Air Conditioning: Yes
- Cooling Type: Central Air, Zoned
- Heating Type: Forced Air
Utilities
- Sewer: Public Sewer
- Water: Public
Structural Information
- Architectural Style: Traditional, Transitional
- Structure Type: House
- Builder: Caviness & Cates
- Exterior Const.: Stone, Vinyl Siding
- Roof: Shingle
- Stories/Levels: 2
- Building Size: 2210
- Square Feet: 2,210
- Finished Above Grnd: 2,210 Sq. Ft.
- Year Built: 2021
Lot Features
- Lot Size (Acres): 0.28
- Lot Size (Sq. Ft.): 12,196.8
- Fence: Yes
- Lot Features: Back Yard, Cul-De-Sac, Landscaped, Private
- Fencing (Description): Back Yard, Privacy, Wood
Financial Considerations
- Association Fee: $40
- Assoc Fee Freq.: Monthly
- Tax Amount: $4,811.65
Disclosures and Reports
- Special Conditions: Standard
- Property ID: 45717
- Lot Number: 195
Listed by Southern Lux Living, Dana Lemon (706) 224-1517
Sold by Sue Patrick Home Realty Llc, Sue Patrick

Get Pre-Approved Today
Schools
Schools serving 706 Porter Hill Dr
School District:Franklin County Schools
| Name | Grades | Distance |
|---|---|---|
Youngsville Elementary 125 Us I-A, Youngsville, NC 27596 | K-5 | 1 mi |
Cedar Creek Middle 2228 Cedar Creek Road, Youngsville, NC 27596 | 6-8 | 3.2 mi |
Franklinton High 910 Cedar Creek Road, Franklinton, NC 27525 | 9-12 | 5.1 mi |
Disclaimer:
School attendance boundaries provided by ATTOM Data Solutions and are for reference only. Contact the school directly to verify enrollment eligibility.
Price & Sales History for 706 Porter Hill Dr
Date
Details
Price
Change
Source
6/17/2026
Sold
$425,000
—
MLS
5/14/2026
Listed
$425,000
—
MLS
Disclaimer: Historical sales information is derived from public records provided by the county offices. Information is not guaranteed and should be independently verified.
706 Porter Hill Drive, Youngsville, NC 27596 (MLS# 10167365) is a Single Family property that was sold at $425,000 on June 17, 2026. Want to learn more about 706 Porter Hill Drive? Do you have questions about finding other Single Family real estate for sale in Youngsville? You can browse all Youngsville real estate or contact a Coldwell Banker agent to request more information.