This is a carousel with tiles that activate property listing cards. Use the previous and next buttons to navigate.
1/1
$705,000
This is a carousel with tiles that activate property listing cards. Use the previous and next buttons to navigate.
1/1
Property Description
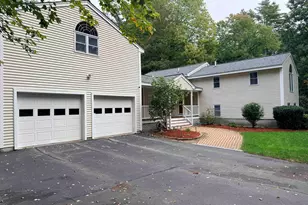
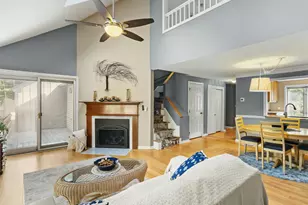
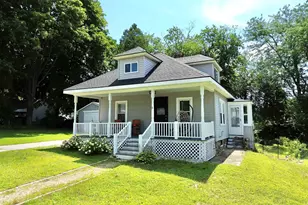
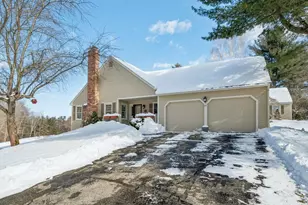
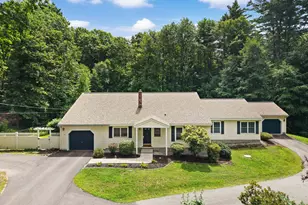
This spacious and lovingly maintained ranch-style home offers beautiful ONE-FLOOR LIVING along with an attached one bedroom APARTMENT -- the perfect set-up for easy MULTI-GENERATIONAL living! In the main house, a flexible, OPEN CONCEPT living room and dining area with bay windows and soaring VAULTED CEILINGS offer so much flexibility. The super-sized kitchen connects to the dining area and boasts newer appliances and tidy countertops -- all flooded with light from a large SKYLIGHT. From here you have easy access to a gracious primary bedroom with large WALK-IN CLOSET, another bedroom and full bathroom. Also off the kitchen is a hard-working laundry room and 1/2 bath as you make your way to the MASSIVE FAMILY ROOM centered on a NATURAL STONE FIREPLACE with wood mantel--perfect for entertaining. This room has so many options for FLEXIBLE LIVING SPACE and even has its own outside entrance. Perfectly sited on one side of the home, the private one-bedroom apartment or IN-LAW SUITE with its own full kitchen and entrance is ideal for extended family, guests, or even as a rental for EXTRA INCOME. Outside, you'll find a beautiful, park-like yard with plenty of room to relax, play, or entertain, along with a recently upgraded LOW-MAINTENANCE DECK that's perfect for summer evenings. With CENTRAL AIR, well maintained systems, newer roof, beautiful SOLID OAK FLOORS and a super clean, well-cared-for interior, you can truly move right in and feel at home - headache free! Set in a centrally-located, WALKABLE neighborhood, you're just a 9min to AMHERST VILLAGE and only 2 min to the BIKE PATH that connects to the Milford Oval. All of this, plus quick access to TOP-RATED SCHOOLS, commuting and shopping makes this home a wonderful place to settle in and experience why so many people love Amherst.
Full Property Details
Full Property Details for 1 Old Milford Rd
General
- Sold For: $705,000
- Taxes: $11,369 (2025)
- Status: Closed
- Type: Single Family
- Source: PrimeMLS
- MLS ID: 5099008
- Added to Site: 91 day(s) ago
Interior
- Number of Rooms: 8
- Interior Features: Blinds, Dining Area, Wood Fireplace, 1 Fireplace, Laundry Hookups, Living/Dining, Natural Light, Skylight, Walk-In Closet, Wood Stove Hookup, 1st Floor Laundry
- Fireplace: Yes
- Appliances: Dishwasher, Electric Range, Refrigerator
- Flooring: Carpet, Hardwood, Tile
Rooms
Bathrooms
- Total Bathrooms: 3
- Full Bathrooms: 2
- Half Bathrooms: 1
- Bathroom 1: Bathroom Full, Level 1
- Bathroom 2: Bathroom Half, Level 1
- Bathroom 3: Bathroom Full, Level 1
Bedrooms
- Total Bedrooms: 3
- Primary Bedroom: Level 1
- Bedroom 1: Level 1
- Bedroom 2: Level 1
Other Rooms
- Living Room: Level 1
- Kitchen: Kitchen, Level 1
- 2nd Kitchen: Level 1
- Dining Room: Dining Room, Level 1
- Laundry: Level 1
Exterior
- Exterior Features: Deck, Shed
- Color: white
Parking
- Parking: Off Street, Paved
Location
- County: Hillsborough
- Driving Directions: Take Amherst Street from Amherst Village and turn left onto Old Milford Rd, house is on the right.
School Information
- School District: Amherst Sch District SAU #39
- Elementary School: Wilkins Elementary School
- Middle School: Amherst Middle
- High School: Souhegan High School
Heating & Cooling
- Cooling Type: Central AC
- Heating Type: Propane, Baseboard, Hot Water, Multi Zone
Utilities
- Sewer: 1000 Gallon, Leach Field, Private, Septic
Structural Information
- Construction Status: Existing
- Basement Entrance: Interior
- Basement Desc.: Bulkhead, Concrete, Full, Interior Access, Interior Stairs, Storage Space, Unfinished
- Roof: Architectural Shingle
- Stories/Levels: 1
- Square Feet: 3,000
- Finished Total: 3,000 Sq. Ft.
- Finished Above Grnd: 3,000 Sq. Ft.
- Year Built: 1984
Lot Features
- Lot Size (Acres): 1.95
- Lot Size (Sq. Ft.): 84,942
- Frontage: Yes Road Frontage
- Frontage Feet: 478
- Driveway/Sidewalk: Paved
- Zoning: H
Financial Considerations
- Price Per Sq. Ft.: $233
- Assessment Year: 2025
- Assessment Amount: $474,100
- Tax Amount: $11,369
- Tax Year: 2025
Disclosures and Reports
- Documents Avail.: Deed, Property Disclosure
- Block: 32
Listed by Duston Leddy Real Estate, Jennifer Lawrence
Sold by Duston Leddy Real Estate, Jennifer. Lawrence

Get Pre-Approved Today
Schools
Schools serving 1 Old Milford Rd
School Districts:Souhegan Cooperative School District, Amherst School District, Amherst, NH
| Name | Grades | Distance |
|---|---|---|
Clark-Wilkins School 80 Boston Post Road, Amherst, NH 03031 | PK-4 | 0.7 mi |
Amherst Middle School 14 Cross Road, Amherst, NH 03031 | 5-8 | 3.7 mi |
Souhegan Coop High School 412 Boston Post Road, Amherst, NH 03031 | 9-12 | 3.6 mi |
Disclaimer:
School attendance boundaries provided by ATTOM Data Solutions and are for reference only. Contact the school directly to verify enrollment eligibility.
Price & Sales History for 1 Old Milford Rd
Date
Details
Price
Change
Source
9/25/2026
Sold
$705,000
0.86%
MLS
8/13/2026
Price Reduced
$699,000
-3.57%
MLS
7/25/2026
Price Reduced
$724,900
-1.36%
MLS
7/09/2026
Listed
$734,900
—
MLS
Disclaimer: Historical sales information is derived from public records provided by the county offices. Information is not guaranteed and should be independently verified.
1 Old Milford Road, Amherst, NH 03031 (MLS# 5099008) is a Single Family property that was sold at $705,000 on September 25, 2026. Want to learn more about 1 Old Milford Road? Do you have questions about finding other Single Family real estate for sale in Amherst? You can browse all Amherst real estate or contact a Coldwell Banker agent to request more information.