This is a carousel with tiles that activate property listing cards. Use the previous and next buttons to navigate.
1/1
$825,000
This is a carousel with tiles that activate property listing cards. Use the previous and next buttons to navigate.
1/1
Property Description
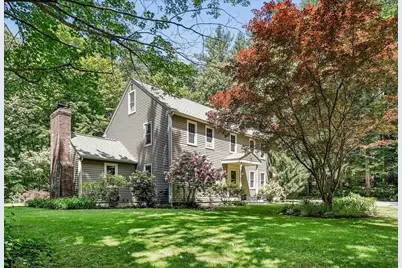
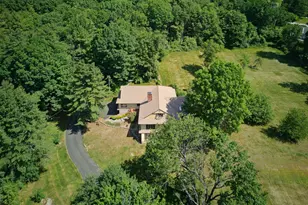
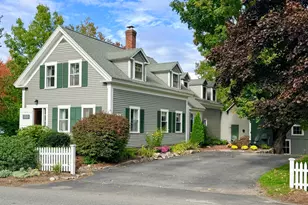
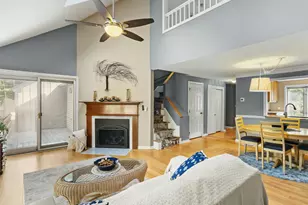
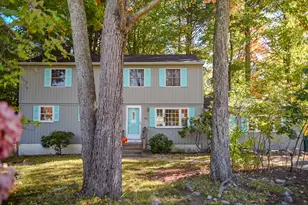
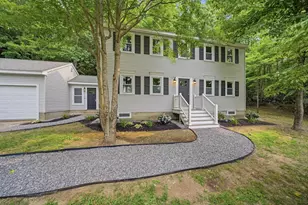
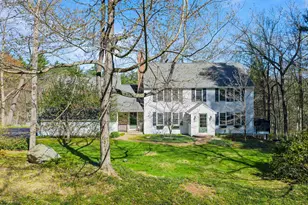
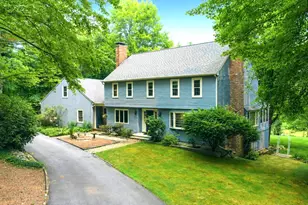
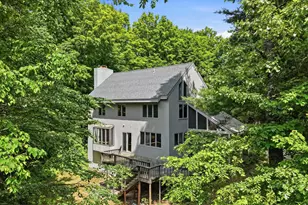
AN ENCHANTING PROPERTY THAT OFFERS THE BEST OF BOTH WORLDS...A PRIVATE ESCAPE WITH CONVENIENCE CLOSE AT HAND! Tucked away on a secluded lot in a coveted neighborhood, this meticulously maintained home feels a world apart while remaining close to highly regarded schools, charming village green, shops and dining. Park-like grounds create a captivating first impression. A stone pathway leads to a covered entry where warmth and character welcome you inside. A cozy pellet stove invites quiet winter evenings in the gathering room spent with a favorite novel a cup of tea and the glow of fire. When guests arrive, head to the kitchen where a dedicated beverage station with wine refrigerator keeps refreshments in easy reach. Gather at the granite island to share appetizers and conversation while meals are prepared. Host celebrations and elegant dinners in the dining room where traditions become part of the home's legacy then retreat to the great room where grand stone fireplace creates a cozy atmosphere. The sunroom with its vaulted ceiling and walls of glass blur the boundary between indoors and out, showcasing panoramic views of the landscape. Birdwatch in quiet comfort, bask in natural light or simply take in the ever-changing scenery from your favorite chair. Outside, grounds unfold as a tranquil botanical retreat. Garden beds burst with seasonal perennial color while raised planters provide fresh herbs and vegetables for the table. A quaint greenhouse awaits avid gardeners, and expansive lawn dotted with ornamental trees and firepit is bordered by sylvan woodlands. Paradise, redefined! After a day exploring conservation trails or enjoying the annual Fourth of July parade, the primary suite offers a restful sanctuary with dual closets and ensuite bath. Three additional bedrooms will delight while a third floor bonus room can serve as a guest retreat, home office or creative workspace. WELCOME HOME TO BEAUTIFULLY CURATED GROUNDS AND INVITING INTERIORS!
Full Property Details
Full Property Details for 17 Candlewood Dr
General
- Sold For: $825,000
- Taxes: $12,098 (2024)
- Status: Closed
- Type: Single Family
- Source: PrimeMLS
- MLS ID: 5094516
- Added to Site: 73 day(s) ago
Interior
- Number of Rooms: 10
- Interior Features: Wood Fireplace, 1 Fireplace, Kitchen Island, Kitchen/Dining, 1st Floor Laundry, Walkup Attic
- Fireplace: Yes
- Appliances: Dishwasher, ENERGY STAR Qual Dryer, Microwave, Wall Oven, Electric Range, ENERGY STAR Qual Fridge, ENERGY STAR Qual Washer, Electric Stove, Water Heater off Boiler, Exhaust Fan
- Flooring: Carpet, Ceramic Tile, Hardwood, Vinyl Plank
Rooms
Bathrooms
- Total Bathrooms: 3
- Full Bathrooms: 2
- Half Bathrooms: 1
Bedrooms
- Total Bedrooms: 4
Additional Information
- Equipment: Air Conditioner, Dehumidifier, Hardwired Smoke Detector
Exterior
- Exterior Features: Deck, Garden Space, Patio, Porch, Enclosed Porch, Shed, Window Screens, Greenhouse
Parking
- Garage: Yes
- Garage Spaces: 2
- Parking: Auto Open, Direct Entry, Driveway, Garage, Parking Spaces 5, Attached
Location
- County: Hillsborough
Heating & Cooling
- Cooling Type: None
- Heating Type: Oil, Pellet Stove, Hot Water, Multi Zone
Utilities
- Sewer: 1500+ Gallon, Leach Field, Private, Septic
Structural Information
- Construction Status: Existing
- Basement Entrance: Interior
- Basement Desc.: Bulkhead, Concrete, Full, Partially Finished, Interior Stairs, Storage Space, Interior Access, Exterior Access, Basement Stairs
- Roof: Architectural Shingle
- Stories/Levels: 2.5
- Square Feet: 2,894
- Finished Total: 2,894 Sq. Ft.
- Finished Above Grnd: 2,544 Sq. Ft.
- Finished Below Grnd: 350 Sq. Ft.
- Year Built: 1978
Unit Information
- Units in Building: 1
Lot Features
- Lot Size (Acres): 2.05
- Lot Size (Sq. Ft.): 89,298
- Frontage: TBD
- Driveway/Sidewalk: Paved
- Potential Use: Residential
- Zoning: RR
Financial Considerations
- Price Per Sq. Ft.: $324.29
- Assessment Year: 2024
- Assessment Amount: $527,600
- Tax Amount: $12,098
- Tax Year: 2024
Disclosures and Reports
- Block: 82
- Lot Number: 5
Listed by Keller Williams Realty-Metropolitan, Fine Homes Group International

Get Pre-Approved Today
Schools
Schools serving 17 Candlewood Dr
School Districts:Souhegan Cooperative School District, Amherst School District, Amherst, NH
| Name | Grades | Distance |
|---|---|---|
Clark-Wilkins School 80 Boston Post Road, Amherst, NH 03031 | PK-4 | 1.7 mi |
Amherst Middle School 14 Cross Road, Amherst, NH 03031 | 5-8 | 4.9 mi |
Souhegan Coop High School 412 Boston Post Road, Amherst, NH 03031 | 9-12 | 4.7 mi |
Disclaimer:
School attendance boundaries provided by ATTOM Data Solutions and are for reference only. Contact the school directly to verify enrollment eligibility.
Price & Sales History for 17 Candlewood Dr
Date
Details
Price
Change
Source
8/05/2026
Sold
$825,000
—
MLS
6/14/2026
Listed
$825,000
—
MLS
Disclaimer: Historical sales information is derived from public records provided by the county offices. Information is not guaranteed and should be independently verified.
17 Candlewood Drive, Amherst, NH 03031 (MLS# 5094516) is a Single Family property that was sold at $825,000 on August 05, 2026. Want to learn more about 17 Candlewood Drive? Do you have questions about finding other Single Family real estate for sale in Amherst? You can browse all Amherst real estate or contact a Coldwell Banker agent to request more information.