This is a carousel with tiles that activate property listing cards. Use the previous and next buttons to navigate.
1/1
$749,900
This is a carousel with tiles that activate property listing cards. Use the previous and next buttons to navigate.
1/1
Property Description
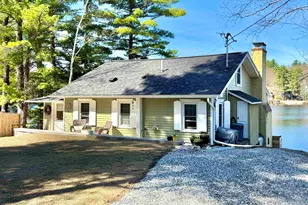
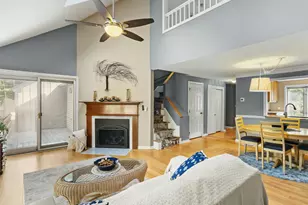
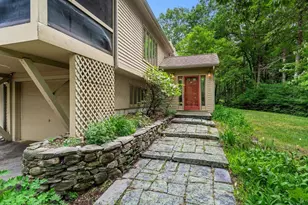
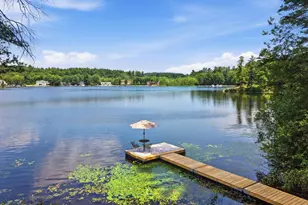
If you have been dreaming of the perfect WATERFRONT getaway with guaranteed SUNSETS OVER THE WATER every night, this nicely updated year-round cottage on Baboosic Lake in AMHERST is for you! Withdrawn from the market in the fall, this beauty now boasts a brand new STATE-OF-THE-ART SEPTIC SYSTEM and new stone retaining wall as well as new landscaping in front. PRIVATELY SITUATED at the end of a quiet road, you can park in the roomy courtyard and enter this haven via the large welcoming foyer with plenty of space for an office. The lovely OPEN-CONCEPT living room offers STUNNING LAKE VIEWS made even better by the 2-story VAULTED CEILINGS and wood fireplace. Double sliders open to the spacious Trex® deck with REMOTE-CONTROLLED AWNING, perfect for parties, naps or quiet reflection as you watch the sun slip below the horizon. Past the granite-topped, FULLY EQUIPPED KITCHEN is the primary bedroom and nicely updated bathroom with tub. Head up the open staircase to a bright, SPACIOUS LOFT with handy 1/2 bath and room for 3+beds -- perfect for hosting all your guests! The lower level offers more living space incl. fireplace, living room and space for another bed and/or office--all with lake views from the glass doors that open to a comfy covered patio featuring one of lake-life's greatest pleasures: an OUTDOOR SHOWER! Take the stairs down to the spacious WATERFRONT DECK and on to the PRIVATE DOCK where you can park a boat, fish or daydream (professional waterfront landscape design available, just ask). Updates include a brand NEW ROOF, newer furnace with A/C, new wood fence with plenty of PARKING and room for a deeded carport. Did I mention the BRAND NEW SEPTIC? Don't miss this opportunity to enjoy life on the lake all year while enjoying all the conveniences of desirable Amherst NH!
Full Property Details
Full Property Details for 35 Greenwood Rd
General
- Sold For: $749,900
- Taxes: $10,069 (2024)
- Status: Closed
- Type: Single Family
- Source: PrimeMLS
- MLS ID: 5061181
- Added to Site: 299 day(s) ago
Interior
- Number of Rooms: 5
- Interior Features: Blinds, Ceiling Fan, Dining Area, Wood Fireplace, 2 Fireplaces, Living/Dining, Natural Light, Natural Woodwork, Vaulted Ceiling, Basement Laundry
- Fireplace: Yes
- Appliances: Dishwasher, Microwave, Electric Range, Refrigerator, Electric Water Heater
- Flooring: Tile, Vinyl Plank
Rooms
Bathrooms
- Total Bathrooms: 3
- Full Bathrooms: 1
- Half Bathrooms: 2
- Bathroom 1: Bathroom Half, Level 2
- Bathroom 2: Bathroom Full, Level 1
- Bathroom 3: Bathroom Half, Basement
Bedrooms
- Total Bedrooms: 2
- Primary Bedroom: Level 1
- Bedroom 1: Level 2
Other Rooms
- Foyer/Entry: Level 1
- Family Room: Family Room, Basement
- Kitchen: Kitchen, Level 1
- Loft: Level 2
Additional Information
- Equipment: Smoke Detector
Exterior
- Exterior Features: Boat Slip/Dock, Deck, Partial Fence , Garden Space, Natural Shade, Patio, Private Dock, Shed
- Color: Green
Parking
- Parking: Assigned, Driveway, Off Street, Parking Spaces 3
Location
- County: Hillsborough
- Driving Directions: S. Baboosic Lake Rd to Greenwood Rd. At turn stay straight on dirt road to nearly the end, house is on the right. Park either before the wood fence or inside it.
School Information
- School District: Amherst Sch District SAU #39
- Elementary School: Wilkins Elementary School
- Middle School: Amherst Middle
- High School: Souhegan High School
Heating & Cooling
- Cooling Type: Central AC
- Heating Type: Oil, Hot Air
Utilities
- Sewer: 1000 Gallon, Leach Field, Private, Septic
Structural Information
- Construction Status: Existing
- Basement Entrance: Walkout
- Basement Desc.: Daylight, Full, Partially Finished, Walkout, Interior Access
- Roof: Asphalt Shingles
- Stories/Levels: 1.5
- Square Feet: 1,924
- Finished Total: 1,924 Sq. Ft.
- Finished Above Grnd: 1,196 Sq. Ft.
- Finished Below Grnd: 728 Sq. Ft.
- Year Built: 1947
Lot Features
- Lot Size (Acres): 0.15
- Lot Size (Sq. Ft.): 6,534
- Frontage: TBD
- Driveway/Sidewalk: Gravel
- Zoning: RR
Water Features
- Water Front: Yes
- Water View: Yes
- Water Access: Yes
- Water Front Type: Lake
- Water Front Name: Baboosic Lake
- Water Front Owned: 1
Financial Considerations
- Price Per Sq. Ft.: $389.76
- Assessment Year: 2024
- Assessment Amount: $439,100
- Tax Amount: $10,069
- Tax Year: 2024
Disclosures and Reports
- Surveyed: Yes
- Block: 62
Listed by Duston Leddy Real Estate, Jennifer Lawrence
Sold by Duston Leddy Real Estate, Jennifer. Lawrence

Get Pre-Approved Today
Schools
Schools serving 35 Greenwood Rd
School Districts:Amherst School District, Amherst, NH, Souhegan Cooperative School District
| Name | Grades | Distance |
|---|---|---|
Clark-Wilkins School 80 Boston Post Road, Amherst, NH 03031 | PK-4 | 2.9 mi |
Amherst Middle School 14 Cross Road, Amherst, NH 03031 | 5-8 | 3.8 mi |
Souhegan Coop High School 412 Boston Post Road, Amherst, NH 03031 | 9-12 | 3.7 mi |
Disclaimer:
School attendance boundaries provided by ATTOM Data Solutions and are for reference only. Contact the school directly to verify enrollment eligibility.
Price & Sales History for 35 Greenwood Rd
Date
Details
Price
Change
Source
7/01/2026
Sold
$749,900
—
MLS
9/12/2025
Listed
$749,900
—
MLS
Disclaimer: Historical sales information is derived from public records provided by the county offices. Information is not guaranteed and should be independently verified.
35 Greenwood Road, Amherst, NH 03031 (MLS# 5061181) is a Single Family property that was sold at $749,900 on July 01, 2026. Want to learn more about 35 Greenwood Road? Do you have questions about finding other Single Family real estate for sale in Amherst? You can browse all Amherst real estate or contact a Coldwell Banker agent to request more information.