This is a carousel with tiles that activate property listing cards. Use the previous and next buttons to navigate.
1/1
$440,000
This is a carousel with tiles that activate property listing cards. Use the previous and next buttons to navigate.
1/1
Property Description
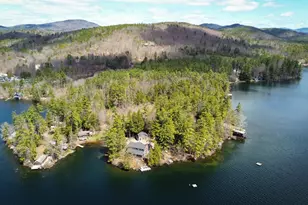
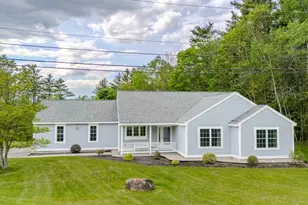
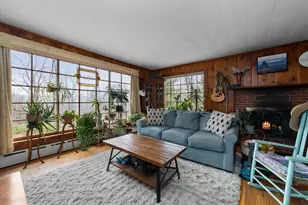
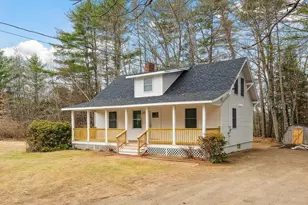
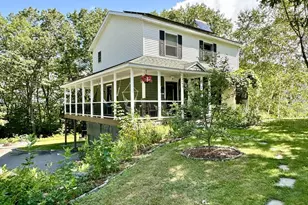
If you are looking for water frontage, mountain views, and quick access to golfing, hiking, biking, and skiing, here is the home for you! Conveniently located within a few miles of Exit 24, this 3 bedroom, 1-3/4 bathroom home has everything you need. The mature wooded landscape provides privacy, shade and a sense of living with nature. When you enter your home, you will enjoy the spacious feeling of the open living/dining room area. The windows and large sliding glass door allow in the beautiful view and natural lighting. Step onto the wrap-around deck from the kitchen, living room, or the first floor primary bedroom and soak in the soothing sound of the Pemigewasset River, and the sight of the distance mountains. The first floor also features a large second bedroom and a full bathroom. If you need more space, then venture to the lower level where you will find a third (and equally as large) bedroom, a sizeable utility/craft room, 3/4 bathroom, laundry room, and plenty of space for storage, including a 2-car attached garage. After providing decades of family memories, this weekend get away or year around property, is ready to begin its next chapter. NOTE: The grade to the river is steep! There are remnants of a former staircase, which would need to be rebuilt. Please do not transverse the hillside while viewing this amazing home!
Full Property Details
Full Property Details for 63 N Ashland Rd
General
- Sold For: $440,000
- Taxes: $5,430 (2023)
- Status: Closed
- Type: Single Family
- Source: PrimeMLS
- MLS ID: 4997957
- Added to Site: 726 day(s) ago
Interior
- Number of Rooms: 10
- Interior Features: Dining Area, Storage - Indoor, Wood Stove Hookup, Laundry - Basement, Attic - Pulldown
- Appliances: Dryer, Range - Electric, Washer, Water Heater - Off Boiler
- Flooring: Carpet, Hardwood
Rooms
Bathrooms
- Total Bathrooms: 2
- Full Bathrooms: 1
- 3/4 Bathrooms: 1
- Bathroom 1: Bath - Full, 8' x 6'6", Level 1
- Bathroom 2: Bath - 3/4, 7'6" x 6', Basement
Bedrooms
- Total Bedrooms: 3
- Primary Bedroom: 16' x 12'6", Level 1
- Bedroom 1: 16'6" x 12', Level 1
- Bedroom 2: 14'6" x 12', Basement
Other Rooms
- Kitchen: Kitchen, 14'6" x 10', Level 1
- Laundry: 10' x 8', Basement
- Other Room 1: 17' x 14', Basement
- Work Shop: Workshop, 19' x 16'6", Basement
Exterior
- Exterior Features: Deck, Garden Space, Natural Shade
- Color: Blue
Parking
- Garage: Yes
- Garage Spaces: 2
- Parking: Driveway, Garage, Off Street, Parking Spaces 6+, Paved, Covered, Attached
Location
- County: Grafton
- Driving Directions: Interstate I-93 to Exit 24, to Main Street. Right onto N. Ashland Road. #63 is the first home on the left.
School Information
- School District: SAU 2 and 48
- Elementary School: Ashland Elementary
- Middle School: Ashland Elementary School
- High School: Plymouth Regional High School
Heating & Cooling
- Cooling Type: None
- Heating Type: Baseboard, Hot Water
- Heating Fuel: Oil
Utilities
- Sewer: 1000 Gallon, Leach Field - Existing, Private, Pump Up, Septic
Structural Information
- Construction Status: Existing
- Basement Entrance: Interior
- Basement Desc.: Concrete, Concrete Floor, Daylight, Full, Partially Finished, Stairs - Interior, Storage Space, Walkout, Interior Access, Exterior Access
- Roof: Standing Seam
- Stories/Levels: 2
- Square Feet: 1,412
- Finished Total: 1,412 Sq. Ft.
- Finished Above Grnd: 1,268 Sq. Ft.
- Finished Below Grnd: 144 Sq. Ft.
- Year Built: 1973
Lot Features
- Lot Size (Acres): 4.3
- Lot Size (Sq. Ft.): 187,308
- Frontage: Yes Road Frontage
- Frontage Feet: 1040
- Street/Road Desc.: Paved, Public
- Driveway/Sidewalk: Paved
- Zoning: Residential
Water Features
- Water Front: Yes
- Water View: Yes
- Water Access: Yes
- Water Front Type: River
- Water Front Name: Pemigewasset River
- Water Front Owned: 1
Financial Considerations
- Price Per Sq. Ft.: $393.53
- Tax Amount: $5,430
- Tax Year: 2023
Disclosures and Reports
- Documents Avail.: Deed, Other, Property Disclosure, Site Investigations
- Lot Number: 5
Listed by BHHS Verani Concord, Merle DeWitt
Sold by Badger Peabody & Smith Realty/Plymouth, Karen. Walsh

Get Pre-Approved Today
Schools
Schools serving 63 N Ashland Rd
School Districts:Ashland School District, Ashland, NH, Pemi-Baker Regional School District
| Name | Grades | Distance |
|---|---|---|
Ashland Elementary School 16 Education Drive, Ashland, NH 03217 | K-8 | 1.4 mi |
Plymouth Regional High School 86 Old Ward Bridge Road, Plymouth, NH 03264 | 9-12 | 4.3 mi |
Disclaimer:
School attendance boundaries provided by ATTOM Data Solutions and are for reference only. Contact the school directly to verify enrollment eligibility.
Price & Sales History for 63 N Ashland Rd
Date
Details
Price
Change
Source
7/15/2024
Sold
$440,000
-11.82%
MLS
6/01/2024
Price Reduced
$499,000
-14.7%
MLS
5/29/2024
Listed
$585,000
—
MLS
Disclaimer: Historical sales information is derived from public records provided by the county offices. Information is not guaranteed and should be independently verified.
63 N Ashland Road, Ashland, NH 03217 (MLS# 4997957) is a Single Family property that was sold at $440,000 on July 15, 2024. Want to learn more about 63 N Ashland Road? Do you have questions about finding other Single Family real estate for sale in Ashland? You can browse all Ashland real estate or contact a Coldwell Banker agent to request more information.