This is a carousel with tiles that activate property listing cards. Use the previous and next buttons to navigate.
1/1
$1,500,000
This is a carousel with tiles that activate property listing cards. Use the previous and next buttons to navigate.
1/1
Property Description
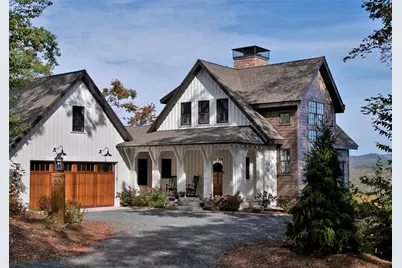
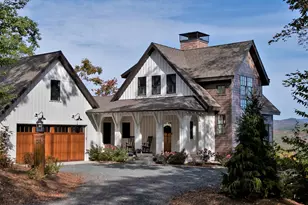
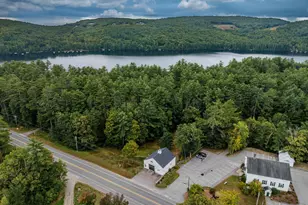
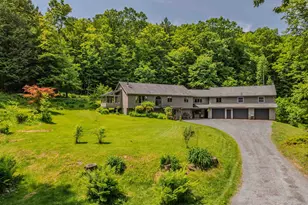
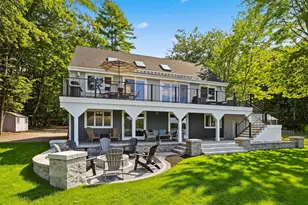
Hearth Home overlooks Little Squam Lake, with Mount Chocorua providing a perfect natural backdrop. The design of this custom home has thoughtfully merged the charm of a modern farmhouse with the elegance of a hillside retreat. Built in 2020, the property was featured in New Hampshire Home magazine for its unique architecture and open-concept layout. At the center of the home is a gorgeous double-sided wood-burning hearth that connects all the individual spaces on the main floor and is the backdrop for stunning Lake and Mountain views across the valley. Timber beams define the ceiling, which leads from the three-story stair tower and entryway through the living room to the gourmet kitchen, where quartz counters, stainless steel appliances, and shaker cabinets await you. Filled with natural light, the dining room features natural wood and a timber vaulted ceiling, slate flooring, and large windows that offer unobstructed views and connect you to the landscape and outdoor gathering spaces. Guest rooms reside within the lower level of the home, where a sitting nook carved into the stair tower anchors the informal family room. This space is extended by a wide doorway leading to the bunkroom, which has built-in bunk beds and a window seat. The third bedroom guest suite is very private and allows access to the outside and meadow below. The top of the stair tower guides you to the primary suite, where an unencumbered view resides along with the propane fireplace. A bright, airy bathroom and dressing room occupy the rest of the floor and create a spa-like retreat within the eaves of the home. Pristine Squam Lake in the summer, and world class skiing in the winter make this location a dream. This luxury home is a must-see, with an incredible amount of time and effort spent on its design and construction.
Full Property Details
Full Property Details for 68 Ridge Rd
General
- Sold For: $1,500,000
- Taxes: $19,904 (2025)
- Status: Closed
- Type: Single Family
- Source: PrimeMLS
- MLS ID: 5081649
- Added to Site: 102 day(s) ago
Interior
- Number of Rooms: 11
- Interior Features: Cathedral Ceiling, Dining Area, Gas Fireplace, Wood Fireplace, 2 Fireplaces, Hearth, Kitchen Island, Primary BR w/ BA, Natural Light, Natural Woodwork, Soaking Tub, Vaulted Ceiling, Programmable Thermostat, 1st Floor Laundry, Common Heating/Cooling
- Fireplace: Yes
- Appliances: Gas Cooktop, Dishwasher, Dryer, Range Hood, Microwave, Mini-Fridge, Double Oven, Wall Oven, Refrigerator, Washer
- Flooring: Carpet, Ceramic Tile, Hardwood
Rooms
Bathrooms
- Total Bathrooms: 3
- Full Bathrooms: 2
- Half Bathrooms: 1
- Bathroom 1: Bathroom Full, 12.10 x 16.8, Level 2
- Bathroom 2: Bathroom Half, 6.11 x 3.2, Level 1
- Bathroom 3: Bathroom Full, 6.11 x 8.11, Basement
Bedrooms
- Total Bedrooms: 3
- Primary Suite: 21.3 x 14.1, Level 2
- Bedroom 1: 12.7 x 15.3, Basement
- Bedroom 2: 11.11 x 15.3, Basement
Other Rooms
- Foyer/Entry: 18.2 x 15.5, Level 1
- Living Room: 24.10 x 15.7, Level 1
- Family Room: Family Room, 25.7 x 14.7, Basement
- Kitchen: Kitchen, 16.6 x 15.5, Level 1
- Dining Room: Dining Room, 11.10 x 15.5, Level 1
Additional Information
- Equipment: Air Conditioner, Irrigation System, Hardwired Smoke Detector
Exterior
- Exterior Features: Deck, Garden Space, Patio, Porch, Covered Porch, Double Pane Window(s), Beach Access
Parking
- Garage: Yes
- Garage Spaces: 2
- Parking: Auto Open, Direct Entry, Storage Above, Parking Spaces 2, Attached
Location
- County: Grafton
- Subdivision: Squam River Landing
- Driving Directions: Rt. 3 in Ashland to River Road, to Leavitt Hill Rd. Take a right onto Ridge Road, follow to the top of the hill, first house on your right.
School Information
- School District: Ashland
- Elementary School: Ashland Elementary
- Middle School: Ashland Elementary School
- High School: Plymouth Regional High School
Heating & Cooling
- Cooling Type: Central AC
- Heating Type: Multi Fuel, Wood, Forced Air, Hot Air, Multi Zone
Utilities
- Sewer: Public
Structural Information
- Construction Status: Existing
- Basement Entrance: Interior
- Basement Desc.: Climate-Controlled, Daylight, Finished, Full, Insulated, Interior Stairs, Walkout, Interior Access, Exterior Access
- Roof: Architectural Shingle
- Stories/Levels: 2
- Square Feet: 2,624
- Finished Total: 2,624 Sq. Ft.
- Finished Above Grnd: 1,773 Sq. Ft.
- Finished Below Grnd: 851 Sq. Ft.
- Year Built: 2020
Lot Features
- Lot Size (Acres): 0.67
- Lot Size (Sq. Ft.): 29,185
- Frontage: Yes Road Frontage
- Frontage Feet: 441
- Driveway/Sidewalk: Crushed Stone
- Zoning: RES
Water Features
- Water View: Yes
- Water Access: Yes
- Water Front Type: Lake
- Water Front Name: Little Squam Lake
Financial Considerations
- Price Per Sq. Ft.: $590.32
- Other Fee: Fee 1: $216
- Other Fee Type: Fee 1 Includes: Landscaping, Plowing
- Other Fee Freq.: Fee 1 Frequency: Monthly
- Tax Amount: $19,904
- Tax Year: 2025
Disclosures and Reports
- Surveyed: Yes
- Lot Number: 47
Listed by Badger Peabody & Smith Realty/Holderness, Jerrod Mitchell
Sold by Badger Peabody & Smith Realty/Holderness, Jerrod. Mitchell

Get Pre-Approved Today
Schools
Schools serving 68 Ridge Rd
School Districts:Ashland School District, Ashland, NH, Pemi-Baker Regional School District
| Name | Grades | Distance |
|---|---|---|
Ashland Elementary School 16 Education Drive, Ashland, NH 03217 | K-8 | 1.5 mi |
Disclaimer:
School attendance boundaries provided by ATTOM Data Solutions and are for reference only. Contact the school directly to verify enrollment eligibility.
Price & Sales History for 68 Ridge Rd
Date
Details
Price
Change
Source
6/30/2026
Sold
$1,500,000
-3.16%
MLS
5/16/2026
Price Reduced
$1,549,000
-6.06%
MLS
4/02/2026
Listed
$1,649,000
—
MLS
Disclaimer: Historical sales information is derived from public records provided by the county offices. Information is not guaranteed and should be independently verified.
68 Ridge Road, Ashland, NH 03217 (MLS# 5081649) is a Single Family property that was sold at $1,500,000 on June 30, 2026. Want to learn more about 68 Ridge Road? Do you have questions about finding other Single Family real estate for sale in Ashland? You can browse all Ashland real estate or contact a Coldwell Banker agent to request more information.