This is a carousel with tiles that activate property listing cards. Use the previous and next buttons to navigate.
1/1
$1,137,389
This is a carousel with tiles that activate property listing cards. Use the previous and next buttons to navigate.
1/1
Property Description
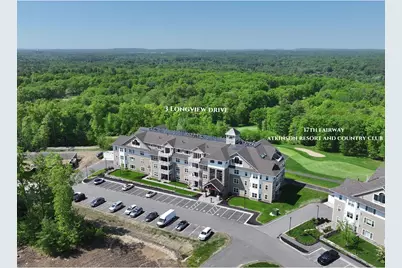
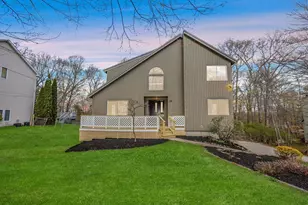
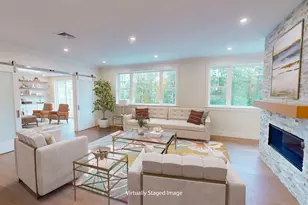
You deserve the tranquil and carefree lifestyle at Atkinson Heights 55+ community. There is one 'Lincoln' per building, and this unit has just been completed and available for a quick close! Boasting 2800 sq. ft. of luxurious living, you'll be immediately impressed with the size, layout and custom upgrades carefully selected by our design team. The gourmet kitchen features Jenn Air appliances, designer quartz and mosaic backsplash, 8 ft. island and full pantry closet. A double-sided fireplace in the LR/DR features a stunning stone facade on the living room side adding an inviting ambiance. Custom built-in buffet with wet bar and beverage fridge elevates the entertaining options of the dining area. The primary suite has a fireplace and deck access, an oversized walk-in closet, and an incredible bathroom with a fully tiled shower, luxurious soaking tub for relaxing, double vanity, and tons of storage. Entertain in the bonus room with a cozy fireplace, built-in cabinets with floating shelves, tray ceiling detail, and double sliders to your second deck. The generous guest suite is at the far end of the unit, allowing for complete privacy, ideal for multigenerational living. The community center is a perfect gathering space with a beautiful great room with TV, fireplace and kitchen area, exercise room, outside patio with firepit, grill and more. Walking paths, dog park, community garden, and proximity to all area amenities and major highways make this a perfect place to call home.
Full Property Details
Full Property Details for 3 Longview Dr #401
General
- Sold For: $1,137,389
- Status: Closed
- Type: Condo
- Source: PrimeMLS
- MLS ID: 4980344
- Added to Site: 892 day(s) ago
Interior
- Number of Rooms: 7
- Interior Features: Dining Area, Fireplace - Gas, Fireplaces - 3+, Kitchen Island, Kitchen/Dining, Lighting - LED, Primary BR w/ BA, Natural Light, Skylight, Storage - Indoor, Walk-In Closet, Walk-In Pantry, Laundry - 1st Floor
- Fireplace: Yes
- Appliances: Cooktop - Gas, Dishwasher - Energy Star, Microwave, Oven - Wall, Refrigerator, Washer, Water Heater - On Demand, Water Heater - Tankless, Dryer - Gas
- Flooring: Manufactured, Tile, Vinyl, Wood
Rooms
Bathrooms
- Total Bathrooms: 3
- Full Bathrooms: 2
- Half Bathrooms: 1
- Bathroom 1: Bath - 1/2, Level 4
- Bathroom 2: Bath - Full, Level 4
Bedrooms
- Total Bedrooms: 2
- Primary Suite: Level 4
- Bedroom 1: Level 4
Other Rooms
- Great Room: Level 4
- Kitchen: Kitchen, Level 4
- Dining Room: Dining Room, Level 4
- Office: Level 4
Additional Information
- Equipment: CO Detector, Intercom, Smoke Detectr-HrdWrdw/Bat, Sprinkler System
Exterior
- Exterior Features: Balcony, Window Screens
- Color: Grey
Parking
- Garage: Yes
- Garage Spaces: 1
- Parking: Auto Open, Direct Entry, Assigned, Parking Spaces 2, Paved, Underground
Location
- County: Rockingham
- Subdivision: Atkinson Heights
- Condo Project Name: Atkinson Heights
- Driving Directions: Shannon Rd. to Club House Drive to Peter's Way to Longview Dr. or Providence Hill Rd. to Country Club Dr. to Peter's Way to Longview Dr.
School Information
- School District: Timberlane Regional
Heating & Cooling
- Cooling Type: Central AC
- Heating Type: Natural Gas, Forced Air
Utilities
- Sewer: Community
Structural Information
- Construction Status: New Construction
- Roof: Shingle - Asphalt
- Stories/Levels: 1
- Square Feet: 2,810
- Finished Total: 2,810 Sq. Ft.
- Finished Above Grnd: 2,810 Sq. Ft.
- Year Built: 2023
Unit Information
- Units in Building: 32
Lot Features
- Frontage: No Road Frontage
- Driveway/Sidewalk: Common/Shared, Paved
- Zoning: Residential
Financial Considerations
- Price Per Sq. Ft.: $404.76
- Other Fee: Fee 1: $528, Fee 2: $500
- Other Fee Type: Fee 1 Includes: Landscaping, Plowing, Condo Association Fee
- Other Fee Freq.: Fee 1 Frequency: Monthly, Fee 2 Frequency: One-Time
Disclosures and Reports
- Documents Avail.: Association Docs, Building Plans, Public Offering
- Restrictions: 55 and Over
- Surveyed: Yes
- Block: 012051-04
- Lot Number: 04-401
Listed by Lewis Builders, Heidi L Mahoney
Sold by Legacy Group/ Real Broker NH, LLC, Kara. Chase

Get Pre-Approved Today
Schools
Schools serving 3 Longview Dr #401
School District:Timberlane Regional School District
| Name | Grades | Distance |
|---|---|---|
Atkinson Academy 17 Academy Avenue, Atkinson, NH 03811 | PK-5 | 2.4 mi |
Timberlane Regional Middle School 44 Greenough Road, Plaistow, NH 03865 | 6-8 | 3.8 mi |
Timberlane Regional High School 36 Greenough Road, Plaistow, NH 03865 | 9-12 | 4 mi |
Disclaimer:
School attendance boundaries provided by ATTOM Data Solutions and are for reference only. Contact the school directly to verify enrollment eligibility.
Price & Sales History for 3 Longview Dr #401
Date
Details
Price
Change
Source
6/16/2025
Sold
$1,137,389
—
MLS
11/11/2024
Price Reduced
$1,137,389
-0.12%
MLS
5/30/2024
Price Increased
$1,138,800
3.54%
MLS
12/15/2023
Listed
$1,099,900
—
MLS
Disclaimer: Historical sales information is derived from public records provided by the county offices. Information is not guaranteed and should be independently verified.
3 Longview Drive #401, Atkinson, NH 03811 (MLS# 4980344) is a Condo property that was sold at $1,137,389 on June 16, 2025. Want to learn more about 3 Longview Drive #401? Do you have questions about finding other Condo real estate for sale in Atkinson? You can browse all Atkinson real estate or contact a Coldwell Banker agent to request more information.