This is a carousel with tiles that activate property listing cards. Use the previous and next buttons to navigate.
1/56
$1,234,900
This is a carousel with tiles that activate property listing cards. Use the previous and next buttons to navigate.
1/56
Property Description
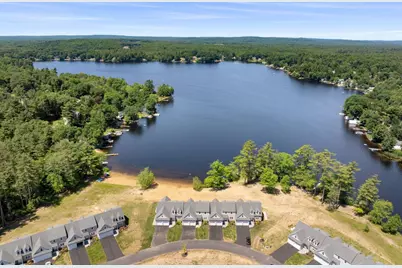
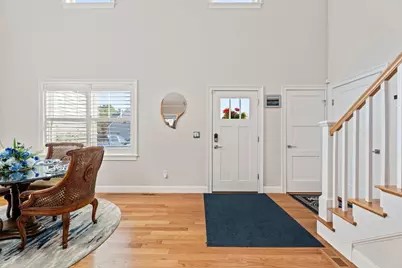
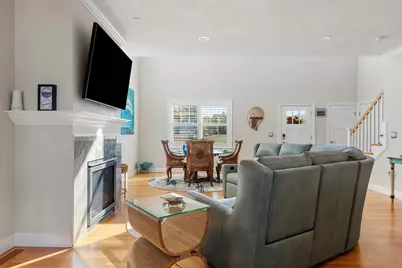
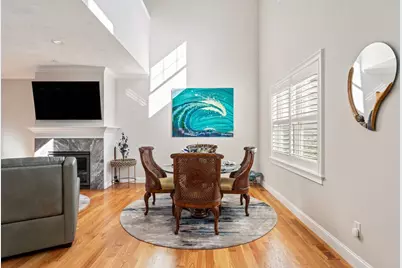
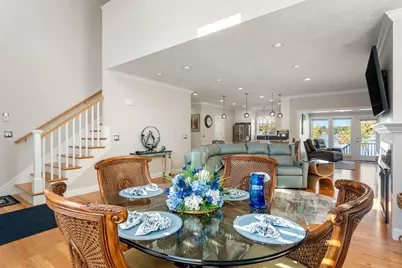
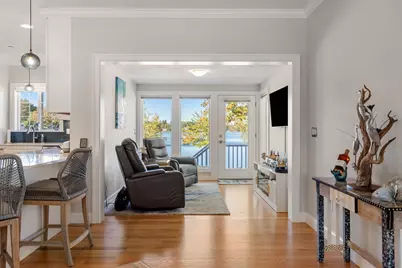
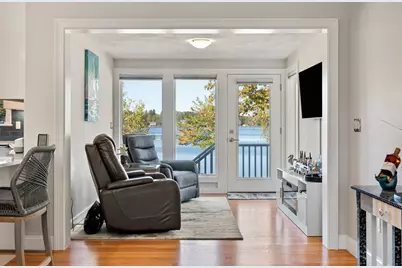
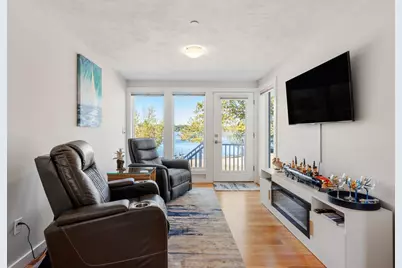
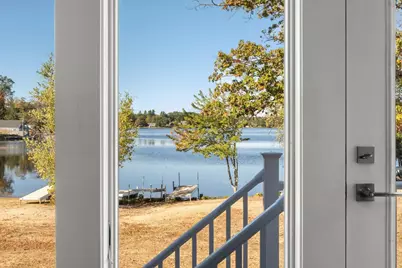
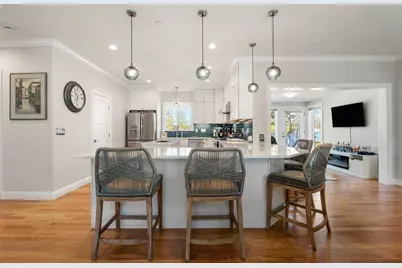
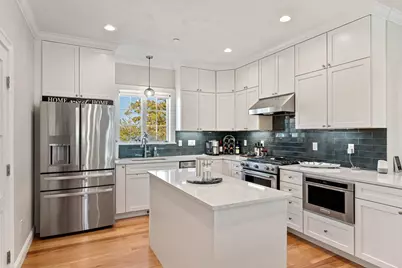
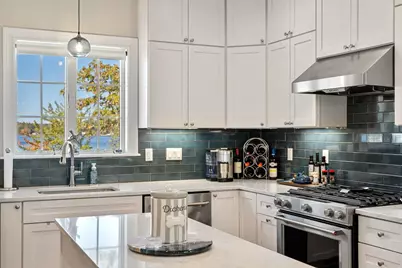
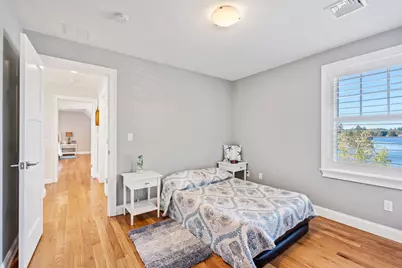
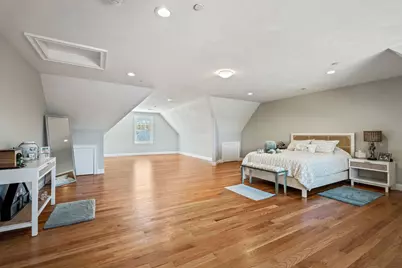
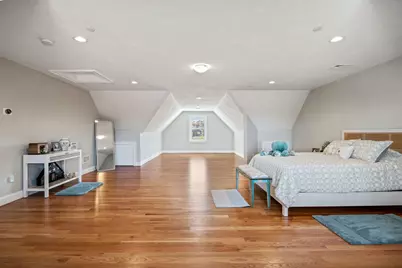
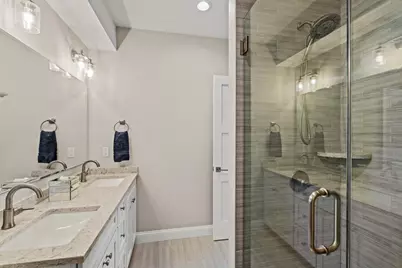
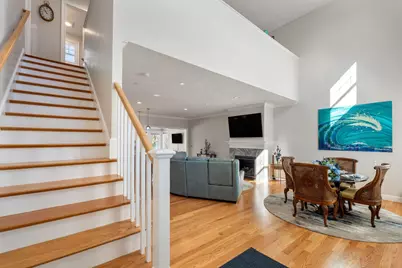
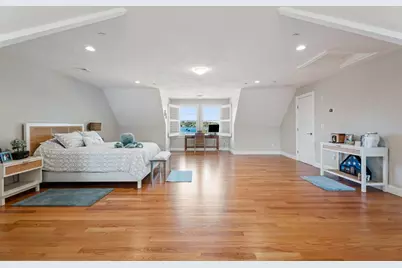
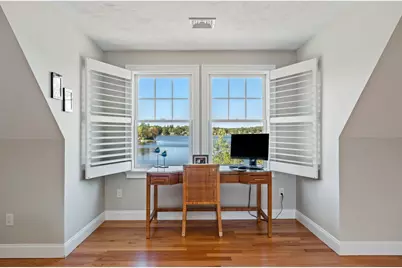
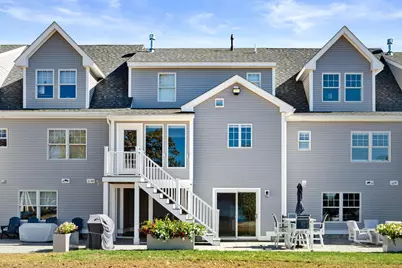

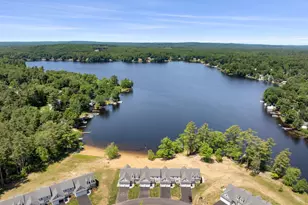
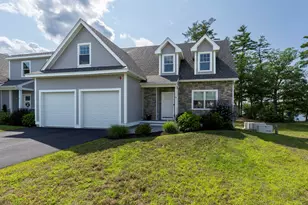
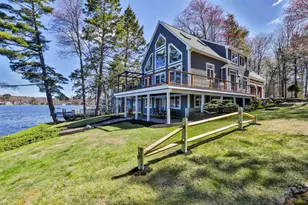
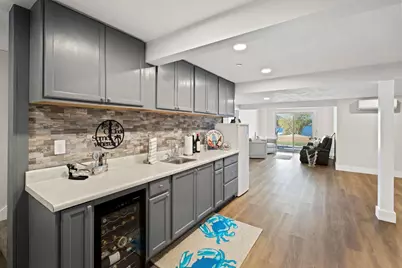
DIRECT WATERFRONT LUXURY ON ANGLE POND. Experience lakeside living at its finest at The Dox, Sandown's premier waterfront townhome community. Perfectly positioned less than an hour from Boston and just 35 minutes to the NH Seacoast, this exclusive enclave offers 900 feet of pristine shoreline and a private 200-foot sandy beach. Situated at 39 Kibrel Court, this custom townhome is a rare offering set directly on the water with panoramic views and breathtaking sunsets. Spanning 3,500+- sq. ft., the residence combines high-end craftsmanship with effortless luxury. Step from your bluestone patio to your own deeded 15-foot dock for boating, fishing, or a sunset cruise. Inside, an open-concept layout showcases a designer quartz kitchen with both peninsula and island seating, oak hardwood floors, and a fireplaced living room that flows into a four-season sunroom overlooking the lake. The first-floor primary suite impresses with a spa-inspired bath, walk-in closet, and convenient laundry. Upstairs, find a spacious second bedroom, full bath, loft, and an expansive 800+- sq. ft. front-to-back great room ideal for guests, office, or media space. Angle Pond offers year-round recreation with no motor restrictions, known for its clean waters and outstanding fishing. Enjoy resort-style living with low-maintenance convenience and the bonus of New Hampshire's tax advantage. Live the waterfront dream just over the Massachusetts line.
Full Property Details
Full Property Details for 39 Kibrel Ct
General
- Price: $1,234,900
- Taxes: $16,984 (2025)
- Status: Active
- Type: Condo
- Source: PrimeMLS
- MLS ID: 5080618
- Updated: 7/24/2026
- Added to Site: 146 day(s) ago
Interior
- Number of Rooms: 10
- Interior Features: Bar, Ceiling Fan, Dining Area, Gas Fireplace, Kitchen Island, Primary BR w/ BA, Natural Light, Indoor Storage, Walk-In Closet, Programmable Thermostat, 1st Floor Laundry, Smart Thermostat
- Fireplace: Yes
- Appliances: ENERGY STAR Qual Dishwshr, ENERGY STAR Qual Dryer, Range Hood, Microwave, Mini-Fridge, Gas Range, ENERGY STAR Qual Fridge, ENERGY STAR Qual Washer, Gas Stove, On Demand Water Heater, Vented Exhaust Fan
- Flooring: Hardwood, Laminate, Tile
Rooms
Bathrooms
- Total Bathrooms: 4
- Full Bathrooms: 3
- Half Bathrooms: 1

- Bathroom 1: Bathroom Full, 14 x 11, Level 2
- Bathroom 2: Bathroom Full, 7.5 x 7.5, Level 1
- Bathroom 3: Bathroom Half, Level 1
- Bathroom 4: Bathroom One Quarter, Level 1
- Bathroom 5: Bathroom Full, Basement
Bedrooms
- Total Bedrooms: 2
- Primary Bedroom: 16 x 14, Level 1
Other Rooms
- Living Room: 22 x 18, Level 1
- Great Room: 22 x 33, Level 2
- Loft: 22 x 12, Level 2
- Sun Room/Solarium: 10 x 12, Level 1
Additional Information
- Equipment: Security System, Smoke Detector, Hardwired Smoke Detector, Standby Generator
Exterior
- Exterior Features: Deck, Patio, Covered Porch, Private Dock, ENERGY STAR Qual Windows, Beach Access
- Color: gray
Parking
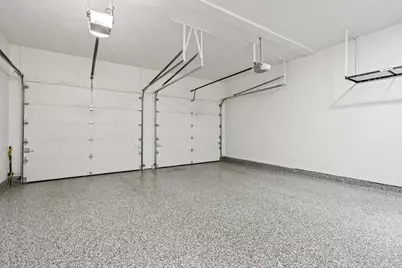
- Garage: Yes
- Garage Spaces: 2
- Parking: Direct Entry, Finished, Deeded, Driveway, Garage, Paved, Visitor, Attached
Location
- County: Rockingham
- Subdivision: The Dox
- Condo Project Name: The Dox Condominium
- Driving Directions: 121a to Pillsbury to Kibrel
School Information
- School District: Timberlane Regional
- Elementary School: Sandown Central School
- Middle School: Timberlane Regional Middle
- High School: Timberlane Regional High Sch
Heating & Cooling
- Cooling Type: Central AC
- Heating Type: Propane, Forced Air
Utilities
- Sewer: Septic Shared
Structural Information
- Construction Status: Existing
- Basement Entrance: Walkout
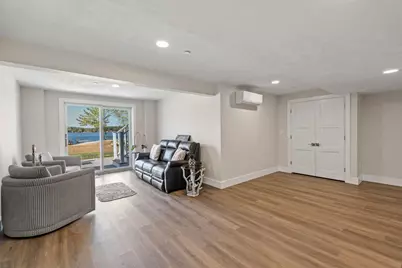
- Basement Desc.: Concrete Floor, Finished, Full, Insulated, Interior Stairs, Walkout, Interior Access, Exterior Access, Basement Stairs
- Roof: Asphalt Shingles
- Stories/Levels: 3
- Square Feet: 3,500
- Finished Total: 3,500 Sq. Ft.
- Finished Above Grnd: 3,500 Sq. Ft.
- Year Built: 2022
Unit Information
- Units in Building: 4
Lot Features
- Lot Size (Acres): 12
- Lot Size (Sq. Ft.): 522,720
- Lot Dimensions: 22 x 12
- Frontage: No Road Frontage
- Driveway/Sidewalk: Paved
- Potential Use: Recreation, Residential
- Zoning: res
Water Features
- Water Front: Yes
- Water View: Yes
- Water Access: Yes
- Water Front Type: Pond
- Water Front Name: Angle Pond
- Water Front Shared: 1
Financial Considerations
- Price Per Sq. Ft.: $352.83
- Other Fee: Fee 1: $480
- Other Fee Type: Fee 1 Includes: Landscaping, Plowing, Sewer, Water, HOA Fee
- Other Fee Freq.: Fee 1 Frequency: Monthly
- Tax Amount: $16,984
- Tax Year: 2025
Disclosures and Reports
- Documents Avail.: Aerials, Association Docs, Deed, Property Disclosure
- Surveyed: Yes
- Block: 64
- Lot Number: 13
Listed by Gibson Sotheby's International Realty, Kenneth Leva

Get Pre-Approved Today
Schools
Schools serving 39 Kibrel Ct
School District:Timberlane Regional School District
| Name | Grades | Distance |
|---|---|---|
Sandown Central School 295 Main Street, Sandown, NH 03873 | PK-K | 2.5 mi |
Sandown North Elementary School 23 Stagecoach Drive, Sandown, NH 03873 | 1-5 | 4.8 mi |
Timberlane Regional Middle School 44 Greenough Road, Plaistow, NH 03865 | 6-8 | 4.3 mi |
Timberlane Regional High School 36 Greenough Road, Plaistow, NH 03865 | 9-12 | 4.4 mi |
Disclaimer:
School attendance boundaries provided by ATTOM Data Solutions and are for reference only. Contact the school directly to verify enrollment eligibility.
Price & Sales History for 39 Kibrel Ct
Date
Details
Price
Change
Source
6/27/2026
Price Reduced
$1,234,900
-0.8%
MLS
5/06/2026
Price Reduced
$1,244,900
-3.87%
MLS
3/25/2026
Listed
$1,295,000
7.92%
MLS
10/07/2024
Sold
$1,200,000
—
Public Record
Disclaimer: Historical sales information is derived from public records provided by the county offices. Information is not guaranteed and should be independently verified.
Tax History
Tax History for 39 Kibrel Ct
Year
Property Taxes
Change
Tax Assessment
Change
2025
$17,060
4%
$958,400
3%
2024
$16,414
-15%
$926,300
—
2023
$19,360
875%
$926,300
1223%
2022
$1,986
100%
$70,000
100%
2022
—
—
Disclaimer: Historical tax information is derived from public records provided by the county offices. Information is not guaranteed and should be independently verified.
Estimate the Cost
Estimate the Cost for 39 Kibrel Ct
39 Kibrel Court, Sandown, NH 03873 (MLS# 5080618) is a Condo property with 2 bedrooms, 3 full bathrooms and 1 partial bathroom. 39 Kibrel Court is currently listed for $1,234,900 and was received on March 25, 2026. Want to learn more about 39 Kibrel Court? Do you have questions about finding other Condo real estate for sale in Sandown? You can browse all Sandown real estate or contact a Coldwell Banker agent to request more information.