This is a carousel with tiles that activate property listing cards. Use the previous and next buttons to navigate.
1/1
$1,295,000
This is a carousel with tiles that activate property listing cards. Use the previous and next buttons to navigate.
1/1
Property Description
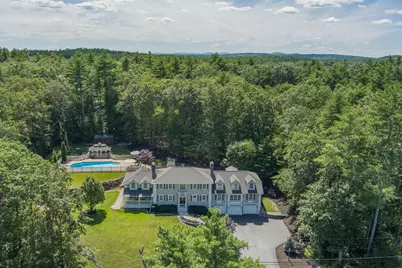
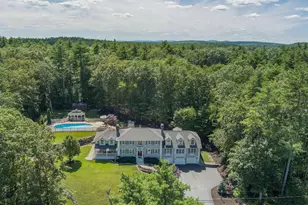
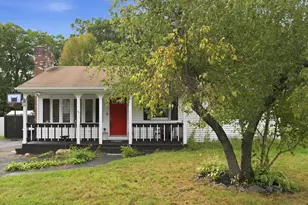
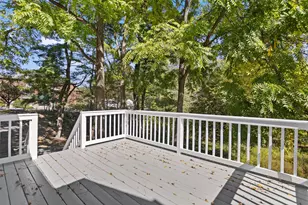
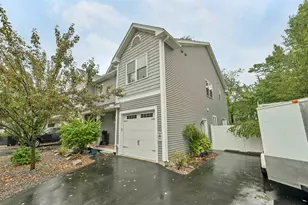
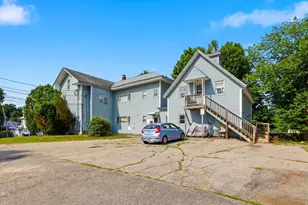
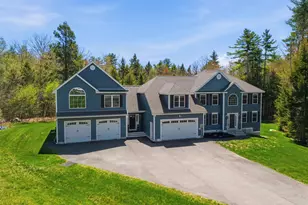
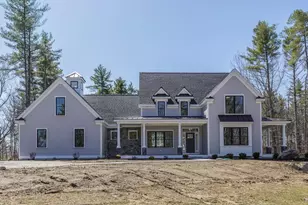
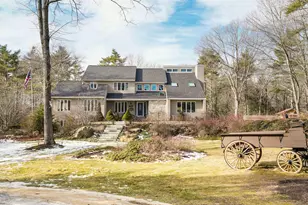
Welcome to this exceptional estate, where luxury, comfort, and unforgettable outdoor living come together in spectacular fashion. Nestled in a serene setting and perfectly designed for both grand entertaining and everyday comfort. This extraordinary property offers stunning architectural details, beautifully curated living spaces, and a backyard oasis ready for your summer enjoyment. A grand two-story foyer opens to a sun-filled interior with soaring ceilings, rich finishes, and walls of windows that create a dramatic first impression. The breathtaking great room is anchored by an oversized fireplace and floor-to-ceiling windows overlooking the beautifully landscaped grounds. Designed for both everyday living and entertaining, the chef's kitchen features a 6-burner Viking range with grill, professional-grade appliances, expansive center island, and custom built-in breakfast nook. The adjoining family room offers elegant cherry built-ins and custom media center, while first-floor laundry adds convenience. Upstairs, the luxurious primary suite includes dual walk-in closets and a beautifully renovated spa-inspired bath with tile shower and double vanity. Three additional spacious bedrooms and an updated guest bath complete the second floor. The finished basement features a large mudroom with ample storage, office space, and a media room with bar ideal for entertaining. The backyard is a private resort-style escape, featuring multi-tiered stone patios, a dramatic stone fireplace, and stunning water and fire features that create an unforgettable ambiance. A heated saltwater pool invites relaxation, while a large gazebo offers shaded comfort. The fully equipped outdoor kitchen with premium stainless steel appliances makes hosting effortless, all surrounded by lush landscaping and mature trees for ultimate privacy. More than a home, this is a lifestyle destination designed for luxury, comfort, and unforgettable entertaining.
Full Property Details
Full Property Details for 127 Hooksett Rd
General
- Sold For: $1,295,000
- Taxes: $16,675 (2025)
- Status: Closed
- Type: Single Family
- Source: PrimeMLS
- MLS ID: 5089008
- Added to Site: 111 day(s) ago
Interior
- Number of Rooms: 12
- Interior Features: Cathedral Ceiling, Gas Fireplace, Wood Fireplace, 2 Fireplaces, Kitchen Island, Primary BR w/ BA, Natural Light, Walk-In Closet, 1st Floor Laundry
- Fireplace: Yes
- Appliances: Dishwasher, Range Hood, Microwave, Gas Range, Refrigerator
- Flooring: Hardwood, Tile, Vinyl Plank
Rooms
Bathrooms
- Total Bathrooms: 3
- Full Bathrooms: 2
- Half Bathrooms: 1
- Bathroom 1: Bathroom Full, Level 2
- Bathroom 2: Bathroom Half, Level 1
Bedrooms
- Total Bedrooms: 4
- Primary Suite: Level 2
- Bedroom 1: Level 2
- Bedroom 2: Level 2
- Bedroom 3: Level 2
Other Rooms
- Great Room: Level 1
- Family Room: Family Room, Level 1
- Kitchen: Kitchen, Level 1
- Dining Room: Dining Room, Level 1
- Office: Basement
- Den: Den, Level 1
- Mud Room: Mudroom, Basement
Additional Information
- Pool: Yes
- Equipment: Irrigation System, Standby Generator
Exterior
- Exterior Features: Gazebo, Hot Tub, Patio, In-Ground Pool, Covered Porch, Screened Porch, Shed, Built in Gas Grill
Parking
- Garage: Yes
- Garage Spaces: 3
Location
- County: Rockingham
- Driving Directions: 101 West to exit 2, Right off exit to 127 Hooksett Road
School Information
- School District: Auburn
- Elementary School: Auburn Village School
- Middle School: Auburn Village School
- High School: Pinkerton Academy
Heating & Cooling
- Cooling Type: Central AC
- Heating Type: Hot Water
Utilities
- Sewer: Private
Structural Information
- Construction Status: Existing
- Basement Entrance: Interior
- Basement Desc.: Finished, Full
- Roof: Asphalt Shingles
- Stories/Levels: 2
- Square Feet: 4,995
- Finished Total: 4,995 Sq. Ft.
- Finished Above Grnd: 3,786 Sq. Ft.
- Finished Below Grnd: 1,209 Sq. Ft.
- Year Built: 1994
Lot Features
- Lot Size (Acres): 1.03
- Lot Size (Sq. Ft.): 44,867
- Frontage: TBD
- Driveway/Sidewalk: Paved
- Zoning: RESID
Financial Considerations
- Price Per Sq. Ft.: $259.26
- Assessment Year: 2025
- Tax Amount: $16,675
- Tax Year: 2025
Disclosures and Reports
- Lot Number: 6
Listed by REAL Broker NH, LLC, Kim M Bonenfant
Sold by Realty One Group Next Level, Steve. Petz

Get Pre-Approved Today
Schools
Schools serving 127 Hooksett Rd
School District:Auburn School District, Auburn, NH
| Name | Grades | Distance |
|---|---|---|
Auburn Village School 11 Eaton Hill Road, Auburn, NH 03032 | K-8 | 0.5 mi |
Disclaimer:
School attendance boundaries provided by ATTOM Data Solutions and are for reference only. Contact the school directly to verify enrollment eligibility.
Price & Sales History for 127 Hooksett Rd
Date
Details
Price
Change
Source
7/23/2026
Sold
$1,295,000
—
MLS
5/17/2026
Listed
$1,295,000
—
MLS
Disclaimer: Historical sales information is derived from public records provided by the county offices. Information is not guaranteed and should be independently verified.
127 Hooksett Road, Auburn, NH 03032 (MLS# 5089008) is a Single Family property that was sold at $1,295,000 on July 23, 2026. Want to learn more about 127 Hooksett Road? Do you have questions about finding other Single Family real estate for sale in Auburn? You can browse all Auburn real estate or contact a Coldwell Banker agent to request more information.