This is a carousel with tiles that activate property listing cards. Use the previous and next buttons to navigate.
1/1
$1,400,000
This is a carousel with tiles that activate property listing cards. Use the previous and next buttons to navigate.
1/1
Property Description
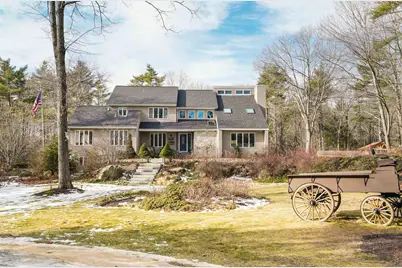
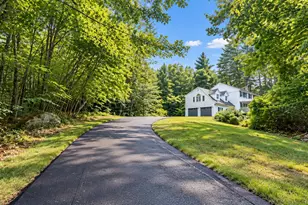
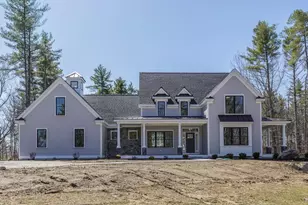
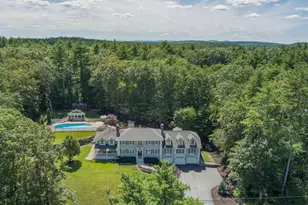
Turnkey 4,300+ sq. ft. contemporary estate with a heated 8+ stall barn set on 10 private acres. The interior features a dramatic two-story entryway leading to a light-filled floor plan. The step-down living room is anchored by hardwood flooring and a wood-burning fireplace with a granite surround. The kitchen includes updated appliances, a new walk-in pantry, and sliders to an expansive deck with dual staircases to the backyard. A dining room, sunroom with pastoral views, family room, guest room, and laundry-equipped half bath complete the first floor. On the second level, the primary suite offers a private balcony, sitting area, custom wardrobe, and a full bath with a jetted tub and new double vanity. Two additional bedrooms share a Jack-and-Jill bath and one has a private balcony. A partially finished basement provides space for guests or a home gym. The property includes a heated two-car garage with a workshop and a refurbished barn with grain and tack rooms. Equestrians will enjoy fenced paddocks, an outdoor arena, and miles of private riding trails and direct access to 20+ miles of trails across thousands of acres of public land. A new, professionally engineered bridge crosses a brook leading to a horse run-in. The grounds feature a furnished off-grid cabin with a private bath, two gazebos, two stone fire pits, and an outdoor hot tub. Recent upgrades include a new roof, well pump, water filtration, and hot water heater, plus a generator hook-up and whole-house AC. This estate offers complete privacy with no visible neighbors, yet remains an easy commute to Concord, Manchester, Portsmouth, and Boston.
Full Property Details
Full Property Details for 417 Candia Rd
General
- Sold For: $1,400,000
- Taxes: $10,676 (2025)
- Status: Closed
- Type: Single Family
- Source: PrimeMLS
- MLS ID: 5073874
- Added to Site: 177 day(s) ago
Interior
- Number of Rooms: 12
- Interior Features: Central Vacuum, Blinds, Cathedral Ceiling, Ceiling Fan, Gas Fireplace, 1 Fireplace, Hearth, Kitchen Island, Primary BR w/ BA, Natural Light, Security, Skylight, Walk-In Pantry, Whirlpool Tub, Window Treatment, 2nd Floor Laundry
- Fireplace: Yes
- Appliances: Dishwasher, Disposal, Dryer, Microwave, Gas Range, Refrigerator, Washer
- Flooring: Carpet, Hardwood, Manufactured, Tile
Rooms
Bathrooms
- Total Bathrooms: 3
- Full Bathrooms: 2
- Half Bathrooms: 1
- Bathroom 1: Bathroom Full, Level 2
- Bathroom 2: Bathroom Full, Level 1
Bedrooms
- Total Bedrooms: 3
- Primary Suite: Level 2
- Bedroom 1: Level 2
Other Rooms
- Living Room: Level 1
- Great Room: Level 1
- Family Room: Family Room, Level 1
- Dining Room: Dining Room, Level 1
- Breakfast Room: Level 1
- Exercise Room: Exercise Room, Basement
- Sun Room/Solarium: Level 1
Additional Information
- Equipment: Hardwired Smoke Detector
Exterior
- Exterior Features: Balcony, Barn, Deck, Partial Fence , Garden Space, Gazebo, Hot Tub, Natural Shade, Outbuilding, Shed, Storage, Stable(s)
- Color: Tan
Parking
- Garage: Yes
- Garage Spaces: 2
- Parking: Auto Open, Heated Garage, Driveway, Paved, Visitor, Attached
Location
- County: Rockingham
- Driving Directions: From Route 101, take exit 3 and head south on NH-43 toward Candia. Continue for about 4.5 miles, then turn left onto Candia Road. Property is #417 on the right.
School Information
- School District: Chester School District
- Elementary School: Chester Academy
- Middle School: Chester Academy
- High School: Pinkerton Academy
Community
- Optional Amenities: Generator
Heating & Cooling
- Cooling Type: Central AC
- Heating Type: Oil, Forced Air
Utilities
- Sewer: Private
Structural Information
- Construction Status: Existing
- Basement Entrance: Interior
- Basement Desc.: Full, Interior Stairs, Partially Finished
- Roof: Asphalt Shingles
- Stories/Levels: 2
- Square Feet: 4,281
- Finished Total: 4,281 Sq. Ft.
- Finished Above Grnd: 3,529 Sq. Ft.
- Finished Below Grnd: 752 Sq. Ft.
- Year Built: 1989
Lot Features
- Lot Size (Acres): 10
- Lot Size (Sq. Ft.): 435,600
- Frontage: Yes Road Frontage
- Frontage Feet: 500
- Driveway/Sidewalk: Paved
- Zoning: RD
Financial Considerations
- Price Per Sq. Ft.: $349.22
- Tax Amount: $10,676
- Tax Year: 2025
Disclosures and Reports
- Documents Avail.: Deed, Other, Property Disclosure, Tax Map
- Surveyed: Yes
- Lot Number: 25
Listed by Four Seasons Sotheby's Int'l Realty, Dana Baier
Sold by KW Coastal and Lakes & Mountains Realty, Rose M. Parisi

Get Pre-Approved Today
Schools
Schools serving 417 Candia Rd
School District:Chester School District
| Name | Grades | Distance |
|---|---|---|
Chester Academy 22 Murphy Drive, Chester, NH 03036 | PK-8 | 2.8 mi |
Disclaimer:
School attendance boundaries provided by ATTOM Data Solutions and are for reference only. Contact the school directly to verify enrollment eligibility.
Price & Sales History for 417 Candia Rd
Date
Details
Price
Change
Source
6/26/2026
Sold
$1,400,000
-6.35%
MLS
1/14/2026
Listed
$1,495,000
—
MLS
Disclaimer: Historical sales information is derived from public records provided by the county offices. Information is not guaranteed and should be independently verified.
417 Candia Road, Chester, NH 03036 (MLS# 5073874) is a Single Family property that was sold at $1,400,000 on June 26, 2026. Want to learn more about 417 Candia Road? Do you have questions about finding other Single Family real estate for sale in Chester? You can browse all Chester real estate or contact a Coldwell Banker agent to request more information.