This is a carousel with tiles that activate property listing cards. Use the previous and next buttons to navigate.
1/1
$595,000
This is a carousel with tiles that activate property listing cards. Use the previous and next buttons to navigate.
1/1
Property Description
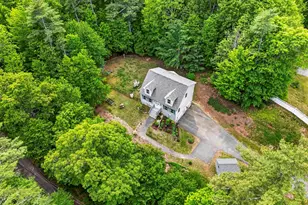
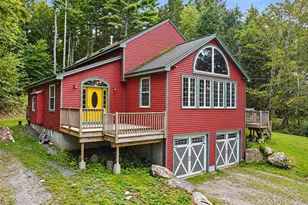
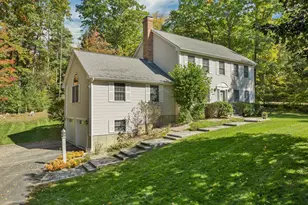
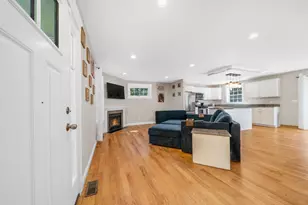
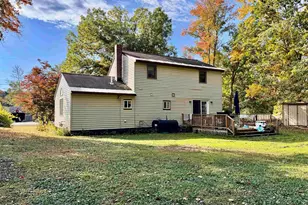
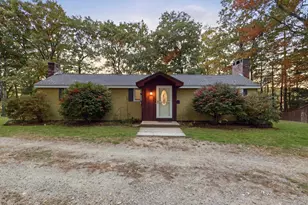
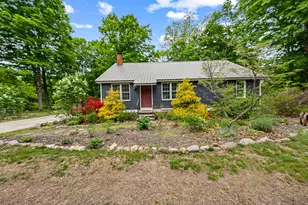
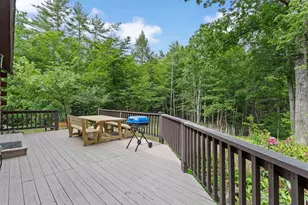
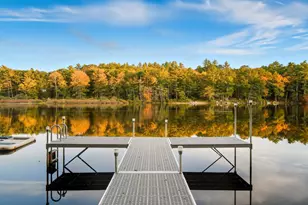
OPEN HOUSE CANCELLED! Tucked away on a private 1.84 acre wooded lot with seasonal river views on the approach, this 4 bedroom, 2.5 bath Cape offers the privacy, comfort, and convenience. Located across from the Isinglass River and just minutes from Nippo Lake Golf Club, this property provides a peaceful retreat surrounded by nature while remaining close to major commuting routes, shopping, dining, and everyday amenities. Set among mature landscaping and natural beauty, the home features a fully fenced backyard, inviting outdoor spaces for entertaining or relaxing, and nearby access to walking trails. Inside, the flexible floor plan is designed to accommodate a variety of lifestyles with the convenience of first floor living. The spacious primary suite is located on the main level and includes a full bath, while first floor laundry and an additional half bath for guests and every day living. The eat-in kitchen serves as the heart of the home, offering an island, stylish backsplash, stainless steel appliances, beautiful backyard views, and direct access to the stunning four-season sunroom. Enjoy morning coffee surrounded by the woods with vaulted ceilings, skylights, & expansive windows overlooking the backyard. Upstairs, you will find three generously sized bedrooms and an additional full bath, providing ample space for family, guests, hobbies, or a home office. Recent improvements include new flooring, fresh interior paint throughout, board & batten accents, updated appliances, new blinds, and a five zone mini split system offering efficient heating and cooling year-round. A direct entry two-car garage, basement, and storage shed provide excellent storage and utility space. Whether you are watching wildlife from the sunroom, enjoying the privacy of the fenced backyard, or exploring the nearby recreational opportunities, this property offers a lifestyle that is increasingly difficult to find.
Full Property Details
Full Property Details for 277 Parker Mountain Rd
General
- Sold For: $595,000
- Taxes: $8,964 (2025)
- Status: Closed
- Type: Single Family
- Source: PrimeMLS
- MLS ID: 5092856
- Added to Site: 128 day(s) ago
Interior
- Number of Rooms: 6
- Interior Features: Dining Area, Kitchen Island, Kitchen/Dining, Primary BR w/ BA, Natural Light, 1st Floor Laundry
- Appliances: Dishwasher, Dryer, Microwave, Refrigerator, Washer, Induction Cooktop
- Flooring: Carpet, Laminate, Vinyl
Rooms
Bathrooms
- Total Bathrooms: 3
- Full Bathrooms: 2
- Half Bathrooms: 1
Bedrooms
- Total Bedrooms: 4
- Bedroom 1: 17 x 13, Level 2
- Bedroom 2: 13 x 10, Level 2
- Bedroom 3: 12 x 27, Level 2
Other Rooms
- Living Room: 21 x 14, Level 1
- Sun Room/Solarium: 14 x 12, Level 1
Additional Information
- Equipment: Other, Portable Generator
Exterior
- Exterior Features: Full Fence, Garden Space, Enclosed Porch, Shed
Parking
- Garage: Yes
- Garage Spaces: 2
- Parking: Direct Entry, Driveway, Garage, Off Street, On-Site, Parking Spaces 1 - 10, Paved
Location
- County: Strafford
- Driving Directions: From Route 16 (Spaulding Turnpike): Take Exit 6W onto NH-9 West toward Barrington. Continue approximately 5.5 miles and turn right onto Parker Mountain Road. Follow Parker Mountain Road for approximately 2.8 miles. Property will be on the right. GPS friendly: 277 Parker Mountain Road, Barrington, NH
School Information
- School District: Barrington Sch Dsct SAU #74
- Elementary School: Barrington Elementary
- Middle School: Barrington Middle
- High School: Choice
Heating & Cooling
- Cooling Type: Mini Split
- Heating Type: Propane, Oil, Baseboard, Electric, Monitor Type, Mini Split
Utilities
- Sewer: Private
Structural Information
- Construction Status: Existing
- Basement Entrance: Walk-up
- Basement Desc.: Storage Space, Unfinished
- Roof: Asphalt Shingles
- Stories/Levels: 2
- Square Feet: 1,882
- Finished Total: 1,882 Sq. Ft.
- Finished Above Grnd: 1,882 Sq. Ft.
- Year Built: 2006
Lot Features
- Lot Size (Acres): 1.84
- Lot Size (Sq. Ft.): 80,150
- Frontage: TBD
- Driveway/Sidewalk: Common/Shared, Paved
- Zoning: RURAL
Financial Considerations
- Price Per Sq. Ft.: $318.76
- Assessment Year: 2024
- Assessment Amount: $457,800
- Tax Amount: $8,964
- Tax Year: 2025
Disclosures and Reports
- Block: 3
- Lot Number: 20
Listed by KW Coastal and Lakes & Mountains Realty/Portsmouth, Jenny Harper
Sold by Compass New England, LLC, Amy. Turner

Get Pre-Approved Today
Schools
Schools serving 277 Parker Mountain Rd
School District:Barrington School District, Barrington, NH
| Name | Grades | Distance |
|---|---|---|
Early Childhood Learning Center 77 Ramsdell Lane, Barrington, NH 03825 | PK-K | 3.1 mi |
Barrington Elementary School 570 Calef Highway, Barrington, NH 03825 | 1-4 | 4.9 mi |
Barrington Middle School, Barrington, NH 51 Haley Drive, Barrington, NH 03825 | 5-8 | 5.5 mi |
Dover Senior High School 25 Alumni Drive, Dover, NH 03820 | 9-12 | 11.1 mi |
Disclaimer:
School attendance boundaries provided by ATTOM Data Solutions and are for reference only. Contact the school directly to verify enrollment eligibility.
Price & Sales History for 277 Parker Mountain Rd
Date
Details
Price
Change
Source
7/22/2026
Sold
$595,000
-0.82%
MLS
6/22/2026
Price Reduced
$599,900
-4.02%
MLS
6/04/2026
Listed
$625,000
—
MLS
Disclaimer: Historical sales information is derived from public records provided by the county offices. Information is not guaranteed and should be independently verified.
277 Parker Mountain Road, Barrington, NH 03825 (MLS# 5092856) is a Single Family property that was sold at $595,000 on July 22, 2026. Want to learn more about 277 Parker Mountain Road? Do you have questions about finding other Single Family real estate for sale in Barrington? You can browse all Barrington real estate or contact a Coldwell Banker agent to request more information.