This is a carousel with tiles that activate property listing cards. Use the previous and next buttons to navigate.
1/1
$1,275,000
This is a carousel with tiles that activate property listing cards. Use the previous and next buttons to navigate.
1/1
Property Description
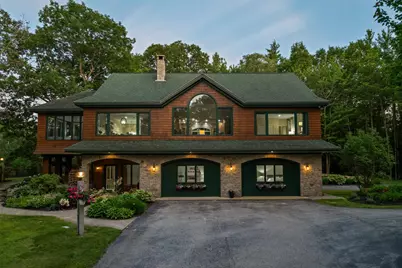
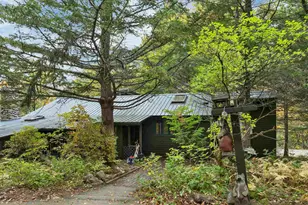
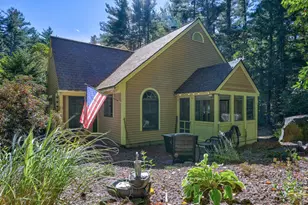
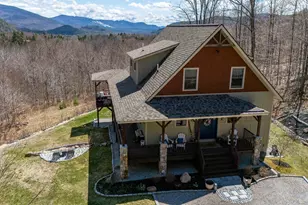
Welcome to 24 Birch Ledge, an original Doc Gilmore masterpiece showcasing timeless Adirondack charm. From the cedar shake exterior and masonry accents to the picturesque curb appeal, this exceptional home blends character, craftsmanship, and comfort in a truly remarkable setting. Inside, you'll find four spacious bedrooms thoughtfully arranged across two levels. Beautifully refinished hardwood floors enhance the home's warm and inviting atmosphere while preserving its classic character. The main floor features large windows throughout, framing the beautifully landscaped grounds and seasonal mountain views. This level offers a primary suite, an open-concept kitchen flowing into a spacious family room with a wood burning fireplace, a generous dining area, and a stunning heated four-season sunroom the perfect place to relax and unwind year-round. A charming loft space, accessed by ladder, provides additional flexibility as a guest retreat, home office, or creative hideaway. The walkout lower level expands the living space with a welcoming foyer, two additional generously sized bedrooms and a full bathroom, providing comfortable accommodations for family and guests alike while offering privacy and versatility. Set on 2.45 meticulously maintained acres, the outdoor spaces are equally impressive. Enjoy evenings around the fire pit, unwind in the hot tub, or entertain on the deck while surrounded by mature landscaping and natural beauty. A paved circular driveway provides easy access to the home's three garage bays, and an EV charger is already in place for added convenience. Ideally located near Attitash, Cranmore, Story Land, several premier golf courses, and all the shopping, dining, and recreation of North Conway, this property offers the very best of four-season living. Best of all, 24 Birch Ledge is being offered fully furnished simply arrive and start enjoying everything this special home has to offer.
Full Property Details
Full Property Details for 24 Birch Ledge Rd
General
- Sold For: $1,275,000
- Taxes: $7,976 (2026)
- Status: Closed
- Type: Single Family
- Source: PrimeMLS
- MLS ID: 5096582
- Added to Site: 57 day(s) ago
Interior
- Number of Rooms: 10
- Interior Features: Cathedral Ceiling, Dining Area, Wood Fireplace, Furnished, Hot Tub, Primary BR w/ BA
- Fireplace: Yes
- Appliances: Gas Cooktop, Dishwasher, Dryer, Range Hood, Microwave, Wall Oven, Refrigerator, Washer
- Flooring: Carpet, Tile, Wood
Rooms
Bathrooms
- Total Bathrooms: 3
- Full Bathrooms: 1
- 3/4 Bathrooms: 1
- Half Bathrooms: 1
Bedrooms
- Total Bedrooms: 4
- Primary Suite: Level 2
- Bedroom 1: Level 2
- Bedroom 2: Level 1
- Bedroom 3: Level 1
Other Rooms
- Family Room: Family Room, Level 2
- Kitchen: Kitchen, Level 2
- Dining Room: Dining Room, Level 2
- Loft: Level 3
- Sun Room/Solarium: Level 2
- Utility Room: Level 1
Additional Information
- Equipment: Irrigation System, Radon Mitigation
Exterior
- Exterior Features: Hot Tub
Parking
- Garage: Yes
- Garage Spaces: 3
- Parking: Auto Open, Direct Entry, Heated Garage, Driveway, Garage, Paved, EV Charging Station(s), Attached, Detached
Location
- County: Carroll
- Subdivision: The Ledges at Birch Bend
- Driving Directions: From Glen Intersection, take Rte. 16 north drive past Storyland, take left onto Glen Ledge Rd. Follow for 1.3 miles turn left onto South Ledge Rd. Take another left into The Ledges of Birch Bend, home on the right.
School Information
- School District: SAU #9
- Elementary School: Josiah Bartlett Elem
- Middle School: Josiah Bartlett School
- High School: A. Crosby Kennett Sr. High
Heating & Cooling
- Cooling Type: Central AC
- Heating Type: Oil, In Floor, Multi Zone, Radiant, Wall Units
Utilities
- Sewer: 1500+ Gallon, Existing Leach Field, Pump Up, Septic Design Available
Structural Information
- Construction Status: Existing
- Roof: Shingle
- Stories/Levels: 2.5
- Square Feet: 3,006
- Finished Total: 3,006 Sq. Ft.
- Finished Above Grnd: 3,006 Sq. Ft.
- Year Built: 2002
Lot Features
- Lot Size (Acres): 2.45
- Lot Size (Sq. Ft.): 106,722
- Frontage: Yes Road Frontage
- Frontage Feet: 760
- Driveway/Sidewalk: Circular, Paved
- Zoning: Residential
Financial Considerations
- Price Per Sq. Ft.: $424.15
- Tax Amount: $7,976
- Tax Year: 2026
Disclosures and Reports
- Surveyed: Yes
- Block: 181
- Lot Number: WBA
Listed by Black Bear Realty, Ryan A Wallace
Sold by Badger Peabody & Smith Realty, Kathleen. Sullivan Head

Get Pre-Approved Today
Schools
Schools serving 24 Birch Ledge Rd
School District:Bartlett School District
| Name | Grades | Distance |
|---|---|---|
Josiah Bartlett Elementary School 1313 Us Rte 302, Bartlett, NH 03812 | PK-8 | 4.8 mi |
Kennett High School 409 Eagles Way, Conway, NH 03860 | 9-12 | 9.7 mi |
Disclaimer:
School attendance boundaries provided by ATTOM Data Solutions and are for reference only. Contact the school directly to verify enrollment eligibility.
Price & Sales History for 24 Birch Ledge Rd
Date
Details
Price
Change
Source
8/07/2026
Sold
$1,275,000
—
MLS
6/26/2026
Listed
$1,275,000
—
MLS
Disclaimer: Historical sales information is derived from public records provided by the county offices. Information is not guaranteed and should be independently verified.
24 Birch Ledge Road, Bartlett, NH 03838 (MLS# 5096582) is a Single Family property that was sold at $1,275,000 on August 07, 2026. Want to learn more about 24 Birch Ledge Road? Do you have questions about finding other Single Family real estate for sale in Bartlett? You can browse all Bartlett real estate or contact a Coldwell Banker agent to request more information.