This is a carousel with tiles that activate property listing cards. Use the previous and next buttons to navigate.
1/1
$892,500
This is a carousel with tiles that activate property listing cards. Use the previous and next buttons to navigate.
1/1
Property Description
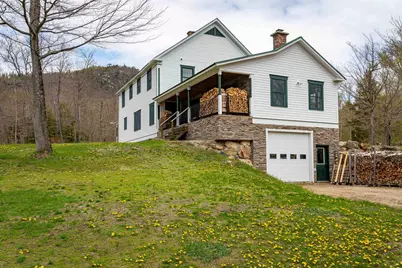
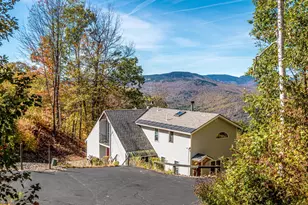
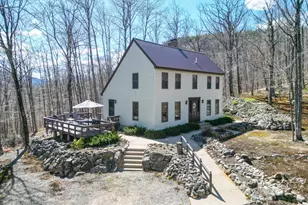
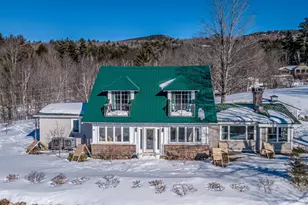
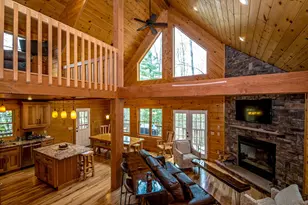
Nestled in the peaceful village of Glen, this beautiful, large Colonial offers the perfect blend of comfort, space, and serene mountain living. Surrounded by quiet natural beauty and showcasing lovely mountain views, the home provides a true sense of privacy and retreat. Inside, a stunning, spacious kitchen serves as the heart of the home, featuring gleaming granite countertops and elegant cabinetry-ideal for both everyday living and entertaining. The expansive living room, anchored by a cozy woodstove, invites you to relax and unwind, while a charming library and an impressive first-floor great room offer versatile spaces for gathering, working, or enjoying quiet moments. Upstairs, three generously sized bedrooms include an extraordinary primary suite designed as a personal sanctuary. The suite offers an enormous walk-in closet and a luxurious ensuite bath complete with a soaking tub and private sauna for ultimate relaxation. The lower level adds even more functional space with a dedicated exercise room, perfect for maintaining an active lifestyle year-round. With its peaceful setting, abundant living space, and captivating mountain views, this exceptional Glen Colonial is a rare opportunity to enjoy refined comfort in one of New Hampshire's most picturesque locations. Open House on 5/23/2026 11am to 1 pm
Full Property Details
Full Property Details for 362 Jericho Rd
General
- Sold For: $892,500
- Taxes: $4,644 (2026)
- Status: Closed
- Type: Single Family
- Source: PrimeMLS
- MLS ID: 5089542
- Added to Site: 101 day(s) ago
Interior
- Number of Rooms: 9
- Interior Features: Blinds, Cathedral Ceiling, Dining Area, Freight Elevator, Fireplace Screens/Equip, Kitchen Island, Kitchen/Dining, Kitchen/Living, Primary BR w/ BA, Natural Light, Sauna, Walk-In Closet, Walk-In Pantry, 1st Floor Laundry
- Fireplace: Yes
- Appliances: Dishwasher, Dryer, Microwave, Gas Range, Refrigerator, Washer, Water Heater
- Flooring: Ceramic Tile, Hardwood
Rooms
Bathrooms
- Total Bathrooms: 3
- Full Bathrooms: 2
- 3/4 Bathrooms: 1
- Bathroom 1: Bathroom Full, Level 2
- Bathroom 2: Bathroom Three Quarter, Level 1
Bedrooms
- Total Bedrooms: 3
- Primary Suite: Level 2
- Bedroom 1: Level 2
- Bedroom 2: Level 2
Other Rooms
- Great Room: Level 1
- Library: Library, Level 1
- Exercise Room: Exercise Room, Basement
- Laundry: Level 1
- Utility Room: Basement
- Mud Room: Mudroom, Level 1
Additional Information
- Equipment: Air Conditioner, Wood Stove
Exterior
- Exterior Features: Garden Space, Covered Porch
- Color: White
Parking
- Garage: Yes
- Garage Spaces: 1
- Parking: Direct Entry, Driveway, Garage, Attached
Location
- County: Carroll
- Driving Directions: Route 302 to Jericho Road. Second driveway on the right, after the road turns to gravel. Two homes share the driveway. Bear right as you go up the driveway, house on right. No drive-bys please.
School Information
- School District: SAU #9
- Elementary School: Josiah Bartlett Elem
- Middle School: Josiah Bartlett School
- High School: A. Crosby Kennett Sr. High
Heating & Cooling
- Cooling Type: Mini Split
- Heating Type: Hot Water, Radiant Floor
Utilities
- Sewer: On-Site Septic Exists
Structural Information
- Construction Status: Existing
- Basement Entrance: Interior
- Basement Desc.: Climate-Controlled, Concrete, Finished, Full, Insulated, Interior Stairs, Storage Space, Walkout, Exterior Access
- Foundation Size: 32x40 + 30 x 20
- Roof: Metal, Asphalt Shingles
- Stories/Levels: 2
- Square Feet: 3,405
- Finished Total: 3,405 Sq. Ft.
- Finished Above Grnd: 3,160 Sq. Ft.
- Finished Below Grnd: 245 Sq. Ft.
- Year Built: 2005
Lot Features
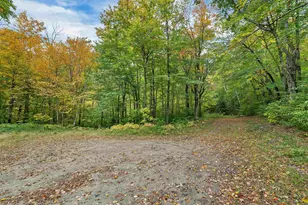
- Lot Size (Acres): 3.34
- Lot Size (Sq. Ft.): 145,490
- Frontage: Yes Road Frontage
- Frontage Feet: 65
- Driveway/Sidewalk: Paved
- Potential Use: Residential
- Zoning: 05 - TOWN RES DIST A
Financial Considerations
- Price Per Sq. Ft.: $295.89
- Tax Amount: $4,644
- Tax Year: 2026
Disclosures and Reports
- Restrictions: Other - See Remarks
- Surveyed: Yes
- Lot Number: 56
Listed by KW Coastal and Lakes & Mountains Realty/Wolfeboro, Adam Dow
Sold by Badger Peabody & Smith Realty, Shamar M. Whyte

Get Pre-Approved Today
Schools
Schools serving 362 Jericho Rd
School District:Bartlett School District
| Name | Grades | Distance |
|---|---|---|
Josiah Bartlett Elementary School 1313 Us Rte 302, Bartlett, NH 03812 | PK-8 | 3.5 mi |
Kennett High School 409 Eagles Way, Conway, NH 03860 | 9-12 | 9.8 mi |
Disclaimer:
School attendance boundaries provided by ATTOM Data Solutions and are for reference only. Contact the school directly to verify enrollment eligibility.
Price & Sales History for 362 Jericho Rd
Date
Details
Price
Change
Source
7/28/2026
Sold
$892,500
-4.55%
MLS
6/07/2026
Price Reduced
$935,000
-3.11%
MLS
5/20/2026
Listed
$965,000
—
MLS
Disclaimer: Historical sales information is derived from public records provided by the county offices. Information is not guaranteed and should be independently verified.
362 Jericho Road, Bartlett, NH 03812 (MLS# 5089542) is a Single Family property that was sold at $892,500 on July 28, 2026. Want to learn more about 362 Jericho Road? Do you have questions about finding other Single Family real estate for sale in Bartlett? You can browse all Bartlett real estate or contact a Coldwell Banker agent to request more information.