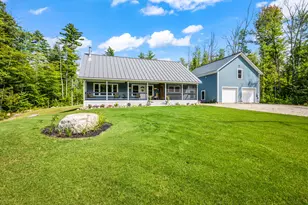
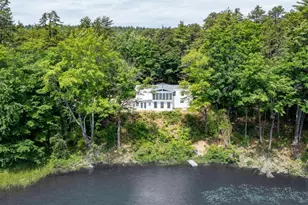
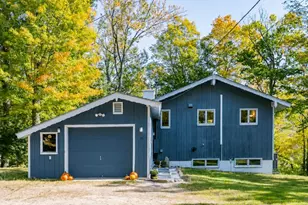
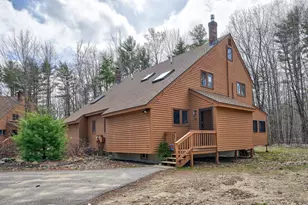
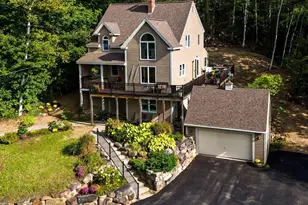
Full Property Details for 10 Evergreen Trl #1A
General
- Sold For: $975,000
- Taxes: $9,172 (2025)
- Status: Closed
- Type: Single Family
- Source: PrimeMLS
- MLS ID: 5077620
- Added to Site: 228 day(s) ago
Interior
- Number of Rooms: 10
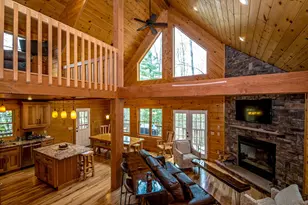
- Interior Features: Ceiling Fan, Dining Area, Gas Fireplace, Kitchen Island, Primary BR w/ BA, Walk-In Closet, Window Treatment, 1st Floor Laundry, Attic with Pulldown
- Fireplace: Yes
- Appliances: Dishwasher, Dryer, Microwave, Electric Range, Refrigerator, Washer, Heat Pump Water Heater
- Flooring: Hardwood, Tile
Rooms
- Total Bathrooms: 3
- Full Bathrooms: 2
- Half Bathrooms: 1
- Bathroom 1: Bathroom Full, 9'8" x 10', Level 2
- Bathroom 2: Bathroom Full, 10'1" x 8'6", Level 1
- Total Bedrooms: 3
- Primary Bedroom: 20'7" x 14'7", Level 1
- Bedroom 1: 15'8" x 17'2", Level 2
- Bedroom 2: 13'2" x 17'2", Level 2
- Living Room: 19'1" x 13'2", Level 1
- Family Room: Family Room, 18'2" x 10'9", Level 1
- Kitchen: Kitchen, 13'6" x 12'7", Level 1
- Dining Room: Dining Room, 14'4" x 10'2", Level 1
- Sun Room/Solarium: 29'2" x 7'1", Level 1
- Mud Room: Mudroom, 17'11" x 11'8", Level 1
Additional Information
- Equipment: HW/Batt Smoke Detector, Standby Generator
Exterior
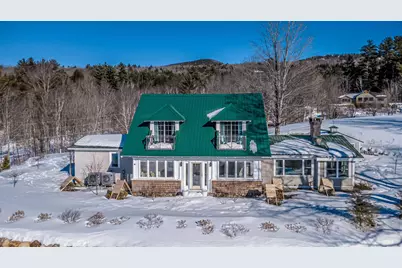
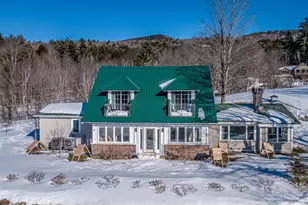
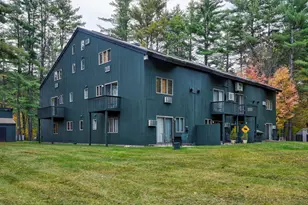
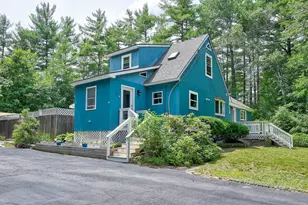
- Exterior Features: Balcony, Outbuilding, Enclosed Porch, Window Screens, Heated Porch
- Color: Grey
Parking
- Parking: Driveway, Parking Spaces 2, Paved, EV Charging Station(s)
Location
- County: Carroll
- Subdivision: Crowes' Nest Condominium
- Condo Project Name: Crowes' Nest Condominium
- Driving Directions: Route 16 North from Glen. Drive 2.3 miles to Jackson Covered Bridge. Through bridge on Route 16A one half mile on right to Switchback Way, just before the Jackson Grammar School. First right onto Evergreen Trail. 2nd building straight ahead #10.
School Information
- School District: SAU #9
- Elementary School: Jackson Grammar School
- Middle School: Josiah Bartlett School
- High School: A. Crosby Kennett Sr. High
Heating & Cooling
- Cooling Type: Central AC
- Heating Type: Propane, Forced Air, Heat Pump, Multi Zone, Gas Fireplace
Utilities
- Sewer: 1500+ Gallon, Concrete, Leach Field, Septic Shared, Septic
Structural Information
- Construction Status: Existing
- Basement Entrance: Interior
- Basement Desc.: Basement Stairs, Concrete Floor, Crawlspace, Partial, Unfinished
- Roof: Metal
- Stories/Levels: 2
- Square Feet: 2,408
- Finished Total: 2,408 Sq. Ft.
- Finished Above Grnd: 2,408 Sq. Ft.
- Year Built: 1922
Unit Information
Lot Features
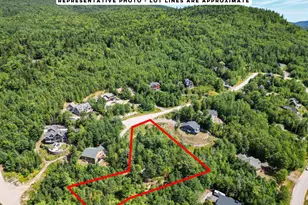
- Frontage: Yes Road Frontage
- Frontage Feet: 392
- Driveway/Sidewalk: Common/Shared, Paved
- Zoning: Commercial
Financial Considerations
- Price Per Sq. Ft.: $404.9
- Other Fee: Fee 1: $1500
- Other Fee Type: Fee 1 Includes: Plowing, Sewer
- Other Fee Freq.: Fee 1 Frequency: Yearly
- Assessment Year: 2025
- Assessment Amount: $857,200
- Tax Amount: $9,172
- Tax Year: 2025
Disclosures and Reports
- Documents Avail.: Association Docs, Deed, Property Disclosure, Septic Design, Survey, Tax Map
- Surveyed: Yes
- Block: 2
Listed by Badger Peabody & Smith Realty, Kathleen Sullivan Head
Sold by Badger Peabody & Smith Realty, Kathleen. Sullivan Head