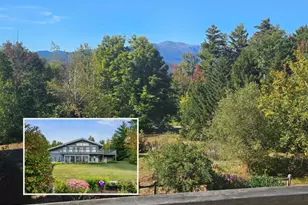
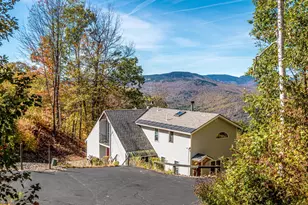
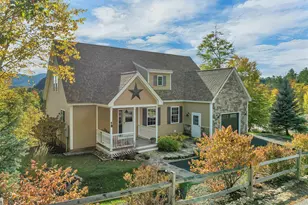
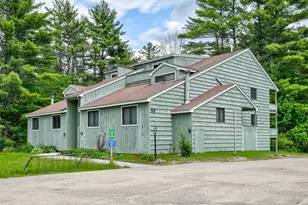
Full Property Details for 32 Cameron Dr
General
- Sold For: $930,000
- Taxes: $7,837 (2025)
- Status: Closed
- Type: Single Family
- Source: PrimeMLS
- MLS ID: 5100000
- Added to Site: 98 day(s) ago
Interior
- Number of Rooms: 7
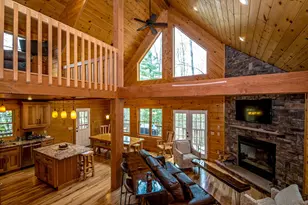
- Interior Features: Attic with Hatch/Scuttle, Blinds, Cathedral Ceiling, Kitchen Island, Living/Dining, Primary BR w/ BA, Soaking Tub, Indoor Storage, Walk-In Closet, Whirlpool Tub, Programmable Thermostat, 1st Floor Laundry, Smart Thermostat
- Appliances: Dishwasher, Dryer, Range Hood, Microwave, Wall Oven, Refrigerator, Washer, Propane Water Heater, On Demand Water Heater, Induction Cooktop
- Flooring: Carpet, Tile, Wood
Rooms
- Total Bathrooms: 3
- Full Bathrooms: 2
- Half Bathrooms: 1
- Bathroom 1: Bathroom Full, 5 x 7.8, Level 2
- Bathroom 2: Bathroom Full, 9 x 11, Level 1
- Bathroom 3: Bathroom Half, Level 1
- Total Bedrooms: 3
- Primary Bedroom: 15.4 x 15.5, Level 1
- Bedroom 1: 13 x 13, Level 2
- Bedroom 2: 13 x 11, Level 2
- Kitchen: Kitchen, 23.5 x 13.5, Level 1
- Loft: 20 x 10, Level 2
- Mud Room: Mudroom, 10.5 x 9.5, Level 1
Additional Information
- Equipment: Standby Generator
Exterior
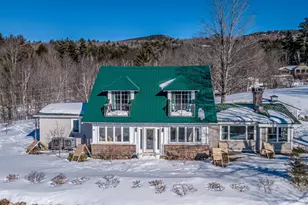
- Exterior Features: Deck, Garden Space, Covered Porch, Enclosed Porch
Parking
- Garage: Yes
- Garage Spaces: 2
- Parking: Direct Entry, Driveway, Garage, Off Street, On-Site, Paved
Location
- County: Carroll
- Subdivision: Eagle Brook
- Driving Directions: From Jackson Village, head up 16B toward Black Mtn. In just over a mile, take a Left onto Wilson, then take your first Left onto Cameron Dr. #32 is the 5th house on the Right. Look for the realtor sign.
School Information
- School District: SAU #9
- Elementary School: Jackson Grammar School
- Middle School: Josiah Bartlett School
- High School: A. Crosby Kennett Sr. High
Heating & Cooling
- Cooling Type: Central AC
- Heating Type: Propane, Hot Air, Radiant Floor
Utilities
- Sewer: 1500+ Gallon, Concrete, Existing Leach Field, On-Site Septic Exists, Septic Design Available
Structural Information
- Construction Status: Existing
- Basement Entrance: Walkout
- Basement Desc.: Concrete, Concrete Floor, Daylight, Full, Insulated, Interior Stairs, Storage Space, Walkout, Exterior Access, Basement Stairs
- Roof: Metal, Asphalt Shingles
- Stories/Levels: 2
- Square Feet: 2,212
- Finished Total: 2,212 Sq. Ft.
- Finished Above Grnd: 2,212 Sq. Ft.
- Year Built: 2014
Lot Features
- Lot Size (Acres): 0.88
- Lot Size (Sq. Ft.): 38,333
- Lot Dimensions: 20 x 10
- Frontage: Yes Road Frontage
- Frontage Feet: 160
- Driveway/Sidewalk: Paved
- Zoning: RURAL RESIDENTIAL
Water Features
- Water Front: Yes
- Water Front Type: Brook/Stream
- Water Front Name: Great Brook
- Water Front Owned: 1
Financial Considerations
- Price Per Sq. Ft.: $420.43
- Other Fee: Fee 1: $1200
- Other Fee Type: Fee 1 Includes: Landscaping, Water, HOA Fee
- Other Fee Freq.: Fee 1 Frequency: Yearly
- Assessment Year: 2025
- Assessment Amount: $910,200
- Tax Amount: $7,837
- Tax Year: 2025
Disclosures and Reports
- Documents Avail.: Association Docs, Covenants, Deed, Property Disclosure, Septic Design, Tax Map
- Restrictions: Other - See Remarks
- Surveyed: Yes
- Block: 43
Listed by KW Coastal and Lakes & Mountains Realty/N Conway, Stacy Sand
Sold by Badger Peabody & Smith Realty, Linda. Walker