This is a carousel with tiles that activate property listing cards. Use the previous and next buttons to navigate.
1/1
$510,000
This is a carousel with tiles that activate property listing cards. Use the previous and next buttons to navigate.
1/1
Property Description
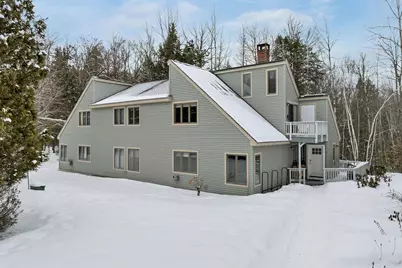
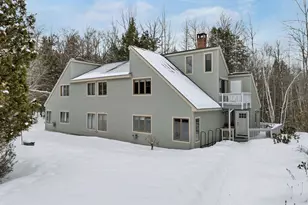
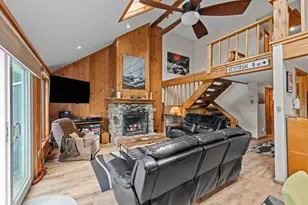
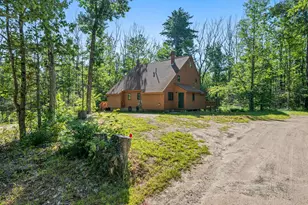
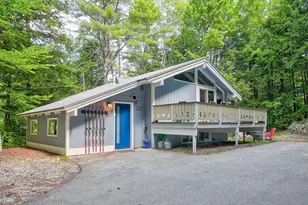
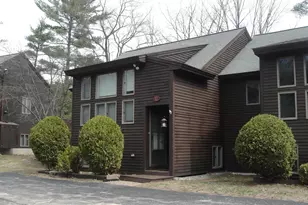
Impeccably decorated, bright and sunny end unit with high-end furnishings, this sophisticated duplex-style townhouse offers an elegant open-concept design surrounded by the tranquility of a private, wooded setting. A wraparound deck and secluded backyard provide an exceptional outdoor retreat, ideal for both entertaining and quiet relaxation. The interior has been freshly painted throughout and enhanced with all-new flooring, carpeting, and updated appliances. A spacious mudroom for storage and convenience. The dramatic living room features beautiful, high wooden ceilings, a wood stove, and generous seating space, creating a warm and refined atmosphere. The fully updated kitchen with vaulted ceiling and skylights is thoughtfully designed with stainless steel refrigerator, range and dishwasher seamlessly open to a dining area - perfect for entertaining. Two well-appointed bedrooms, a full bath and convenient laundry complete the main level. Upstairs, a cozy loft offers a versatile sitting area. The luxurious primary suite is generously proportioned and features a private bath with a separate whirlpool tub, creating a spa-like sanctuary. Additional features include maintenance-free vinyl siding, a roof replaced just two years ago with a transferable warranty, and recently replaced deck and balcony. A truly turnkey offering - minutes from Bear Beak - carefree living in this small condo complex with low fees - nothing to do but move in and enjoy!
Full Property Details
Full Property Details for 4 Bear Village Rd
General
- Sold For: $510,000
- Taxes: $2,152 (2025)
- Status: Closed
- Type: Condo
- Source: PrimeMLS
- MLS ID: 5074727
- Added to Site: 125 day(s) ago
Interior
- Number of Rooms: 6
- Interior Features: Cathedral Ceiling, Ceiling Fan, Dining Area, Furnished, Laundry Hookups, Natural Light, Skylight, Vaulted Ceiling
- Appliances: Dishwasher, Dryer, Microwave, Electric Range, Refrigerator, Washer
- Flooring: Carpet, Vinyl Plank
Rooms
Bathrooms
- Total Bathrooms: 2
- Full Bathrooms: 1
- 3/4 Bathrooms: 1
Bedrooms
- Total Bedrooms: 3
- Bedroom 1: 23'2" x 13'8", Level 2
- Bedroom 2: 13'8" x 9'8", Level 1
- Bedroom 3: 12'6" x 9'11", Level 1
Other Rooms
- Living Room: 21' x 15'11", Level 1
- Kitchen: Kitchen, 16'8" x 13'8", Level 1
- Dining Room: Dining Room, 9'8" x 8'5", Level 1
- Loft: 17'3" x 7'9", Level 2
Exterior
- Exterior Features: Balcony, Deck
Location
- County: Carroll
- Subdivision: Bear Village South
- Condo Project Name: Bear Village South
- Driving Directions: Route 302 just past Bear Peak to Rolling Ridge Road - cross RR tracks and bear right - continue for about 1 mile and turn left into 4 Bear Village Road.
School Information
- Elementary School: Josiah Bartlett Elem
- Middle School: A. Crosby Kennett Middle Sch
- High School: A. Crosby Kennett Sr. High
Community
- Optional Amenities: Other
Heating & Cooling
- Cooling Type: None
- Heating Type: Direct Vent, Gas Heater, Wood Stove
Utilities
- Sewer: Community, On-Site Septic Exists, Septic Shared
Structural Information
- Construction Status: Existing
- Roof: Asphalt Shingles
- Stories/Levels: 2
- Square Feet: 2,074
- Finished Total: 2,074 Sq. Ft.
- Finished Above Grnd: 2,074 Sq. Ft.
- Year Built: 1988
Unit Information
- Units in Building: 2
Lot Features
- Lot Dimensions: 17'3" x 7'9"
- Frontage: TBD
- Driveway/Sidewalk: Gravel
- Zoning: TRD A
Financial Considerations
- Price Per Sq. Ft.: $226.57
- Other Fee: Fee 1: $252
- Other Fee Type: Fee 1 Includes: Landscaping, Plowing, Trash, Water
- Other Fee Freq.: Fee 1 Frequency: Monthly
- Assessment Amount: $357,500
- Tax Amount: $2,152
- Tax Year: 2025
Disclosures and Reports
- Documents Avail.: Covenants, Deed, Property Disclosure
- Block: HL4
- Lot Number: 525
Listed by Keller Williams Realty Success, Laurie Liffmann
Sold by KW Coastal and Lakes & Mountains Realty/N Conway, Kimberly. Clarke

Get Pre-Approved Today
Schools
Schools serving 4 Bear Village Rd
School District:Bartlett School District
| Name | Grades | Distance |
|---|---|---|
Josiah Bartlett Elementary School 1313 Us Rte 302, Bartlett, NH 03812 | PK-8 | 0.9 mi |
Kennett High School 409 Eagles Way, Conway, NH 03860 | 9-12 | 9.5 mi |
Disclaimer:
School attendance boundaries provided by ATTOM Data Solutions and are for reference only. Contact the school directly to verify enrollment eligibility.
Price & Sales History for 4 Bear Village Rd
Date
Details
Price
Change
Source
4/01/2026
Sold
$510,000
8.53%
MLS
1/22/2026
Listed
$469,900
—
MLS
Disclaimer: Historical sales information is derived from public records provided by the county offices. Information is not guaranteed and should be independently verified.
4 Bear Village Road, Bartlett, NH 03812 (MLS# 5074727) is a Condo property that was sold at $510,000 on April 01, 2026. Want to learn more about 4 Bear Village Road? Do you have questions about finding other Condo real estate for sale in Bartlett? You can browse all Bartlett real estate or contact a Coldwell Banker agent to request more information.