This is a carousel with tiles that activate property listing cards. Use the previous and next buttons to navigate.
1/54
$895,000
This is a carousel with tiles that activate property listing cards. Use the previous and next buttons to navigate.
1/54
Property Description
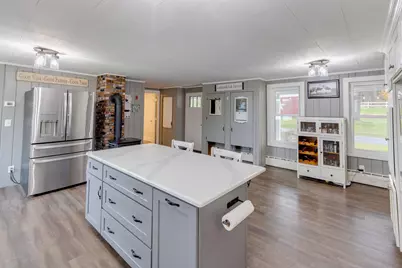
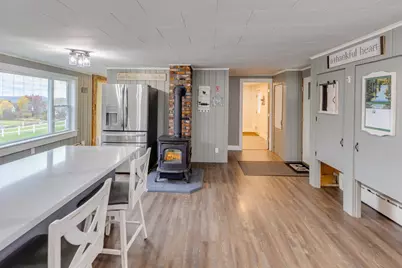
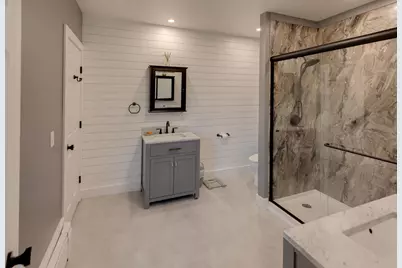
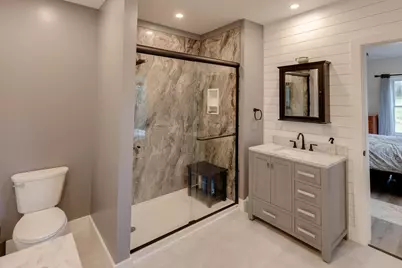
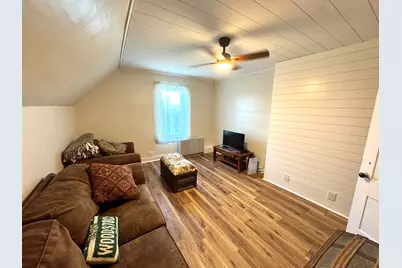
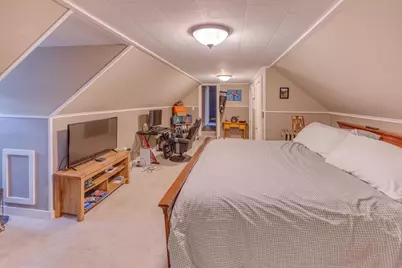
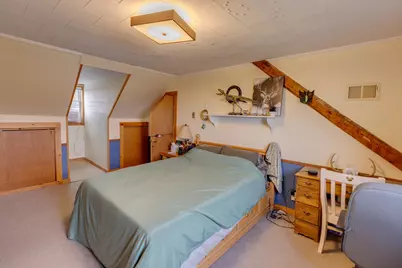
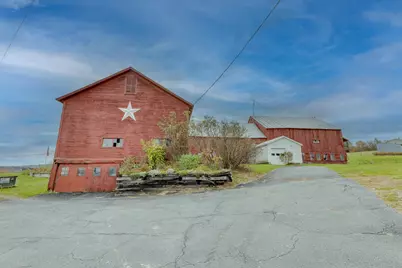
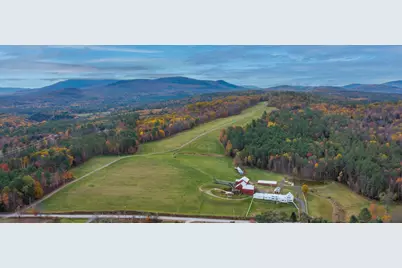
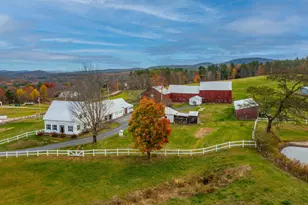
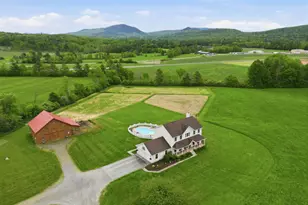
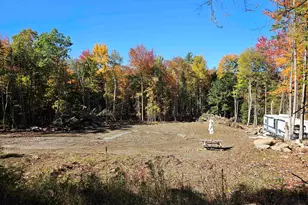
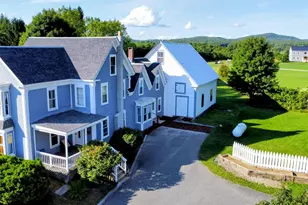
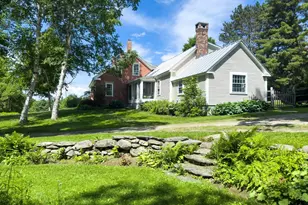
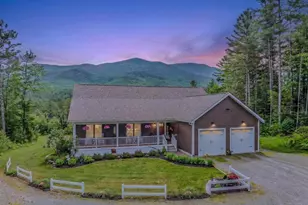
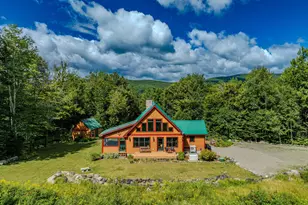
Welcome to this stunning 108 +/- acre property located in the scenic countryside of Bath. This picturesque estate offers endless possibilities, featuring a lovingly maintained 6-bedroom, 3-bath home surrounded by open fields, wooded acreage, and beautiful mountain views. A serene pond with its own charming pond house creates the perfect retreat for relaxing or entertaining. The property also includes a large barn, multiple equipment buildings, a sugar house, and mature maple trees producing maple syrup each year. Fenced fields were recently used for cattle, making this an ideal setting for farming, horses, or other agricultural pursuits. The home has been beautifully cared for, with recent renovations blending modern updates with timeless New England character. Enjoy convenient single level living with a large 1st floor laundry room, spacious primary suite, 2nd bedroom, and guest bath. Upstairs, 4 additional bedrooms and guest bath provide ample space for family or guests. The second floor also features a second kitchen and separate private entrance from the garage, offering the potential to restore the apartment that was previously utilized for additional living space or possible rental income, subject to any necessary approvals. Whether you're seeking a private country estate, working farm, or potential subdivision opportunity, this exceptional property offers it all. Bath is known for its small town charm and school choice program, including highly sought after St. Johnsbury Academy. Come experience the tranquility, history, and potential of this remarkable New Hampshire property. (Total acreage subject to final town subdivision approval.)
Full Property Details
Full Property Details for 172 Goose Ln
General
- Price: $895,000
- Taxes: $9,375 (2024)
- Status: Active
- Type: Single Family
- Source: PrimeMLS
- MLS ID: 5066344
- Updated: 9/30/2026
- Added to Site: 353 day(s) ago
Interior
- Number of Rooms: 14
- Interior Features: Dining Area, Kitchen Island, Primary BR w/ BA, Natural Woodwork, 1st Floor Laundry
- Appliances: Dishwasher, Dryer, Gas Range, Refrigerator, Washer
- Flooring: Carpet, Tile, Vinyl Plank
Rooms
Bathrooms
- Total Bathrooms: 3
- Full Bathrooms: 3
- Bathroom 1: Bathroom Full, 11.5 x 10.4, Level 2
- Bathroom 2: Bathroom Full, 9.11 x 10.7, Level 1
- Bathroom 3: Bathroom Full, 8.10 x 10.5, Level 1
Bedrooms
- Total Bedrooms: 6
- Primary Bedroom: 14 x 13.6, Level 1
- Bedroom 1: 8.2 x 20.7, Level 2
- Bedroom 2: 22.8 x 13.8, Level 2
- Bedroom 3: 15.6 x 12, Level 2
- Bedroom 4: 11.10 x 14.1, Level 2
Other Rooms
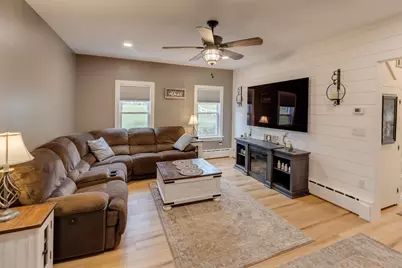
- Living Room: 13.4 x 18.5, Level 1
- Kitchen: Kitchen, 17.6 x 19.2, Level 1
- Dining Room: Dining Room, 11.2 x 19.2, Level 1
- Office: 9.2 x 10.6, Level 1
- Other Room 1: 16.2 x 10.7, Level 1
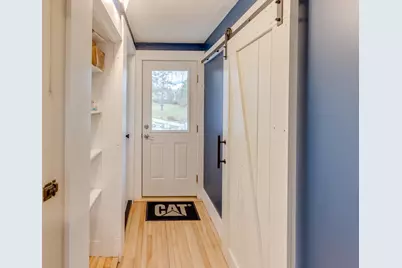
- Mud Room: Mudroom, 6.10 x 11.8, Level 1
Additional Information
- Equipment: Pellet Stove, Standby Generator
Exterior
- Exterior Features: Barn, Building, Deck, Full Fence, Garden Space, Other - See Remarks, Outbuilding, Covered Porch
- Color: White
Parking
- Garage: Yes
- Garage Spaces: 2
- Parking: Driveway, Attached
Location
- County: Grafton
Heating & Cooling
- Cooling Type: None
- Heating Type: Oil, Pellet Stove
Utilities
- Sewer: Leach Field, Private
Structural Information
- Construction Status: Existing
- Basement Entrance: Walk-up
- Basement Desc.: Bulkhead, Concrete, Basement Stairs
- Roof: Standing Seam
- Stories/Levels: 1.75
- Square Feet: 3,905
- Finished Total: 3,905 Sq. Ft.
- Finished Above Grnd: 3,905 Sq. Ft.
- Year Built: 1830
Lot Features
- Lot Size (Acres): 108
- Lot Size (Sq. Ft.): 4,704,480
- Frontage: Yes Road Frontage
- Frontage Feet: 1885
- Driveway/Sidewalk: Paved
- Zoning: RA
Water Features
- Water Front: Yes
- Water Access: Yes
- Water Front Type: Pond
- Water Front Name: _Unnamed
- Water Front Owned: 1
Financial Considerations
- Price Per Sq. Ft.: $229.19
- Tax Amount: $9,375.14
- Tax Year: 2024
Disclosures and Reports
- Documents Avail.: Deed
- Surveyed: Yes
- Lot Number: 3
Listed by Coldwell Banker LIFESTYLES- Littleton, Cindy Sparks and Crystal D Chase

Get Pre-Approved Today
Schools
Schools serving 172 Goose Ln
School District:Bath School District
| Name | Grades | Distance |
|---|---|---|
Bath Village School 61 Lisbon Road, Bath, NH 03740 | K-6 | 2 mi |
Haverhill Cooperative Middle School 175 Morrill Dr., Haverhill, NH 03774 | 7-8 | 4.7 mi |
Woodsville High School 9 High St., Haverhill, NH 03785 | 9-12 | 2.5 mi |
Disclaimer:
School attendance boundaries provided by ATTOM Data Solutions and are for reference only. Contact the school directly to verify enrollment eligibility.
Price & Sales History for 172 Goose Ln
Date
Details
Price
Change
Source
10/18/2025
Listed
$895,000
123.75%
MLS
5/17/2018
Sold
$400,000
—
Public Record
Disclaimer: Historical sales information is derived from public records provided by the county offices. Information is not guaranteed and should be independently verified.
Tax History
Tax History for 172 Goose Ln
Year
Property Taxes
Change
Tax Assessment
Change
2025
$9,661
3%
$410,943
3%
2024
$9,389
17%
$400,714
—
2022
$8,053
—
$400,654
—
2021
$8,030
-6%
$399,901
7%
2020
$8,557
15%
$374,301
8%
2019
$7,415
-2%
$346,486
—
2018
$7,565
4%
$346,374
—
2017
$7,246
3%
$344,705
—
2016
$7,053
3%
$345,205
-6%
2015
$6,875
3%
$365,705
—
2014
$6,652
-1%
$365,705
-1%
2013
$6,717
—
$368,254
—
Disclaimer: Historical tax information is derived from public records provided by the county offices. Information is not guaranteed and should be independently verified.
Estimate the Cost
Estimate the Cost for 172 Goose Ln
172 Goose Lane, Bath, NH 03740 (MLS# 5066344) is a Single Family property with 6 bedrooms and 3 full bathrooms. 172 Goose Lane is currently listed for $895,000 and was received on October 18, 2025. Want to learn more about 172 Goose Lane? Do you have questions about finding other Single Family real estate for sale in Bath? You can browse all Bath real estate or contact a Coldwell Banker agent to request more information.