This is a carousel with tiles that activate property listing cards. Use the previous and next buttons to navigate.
1/1
$915,000
This is a carousel with tiles that activate property listing cards. Use the previous and next buttons to navigate.
1/1
Property Description
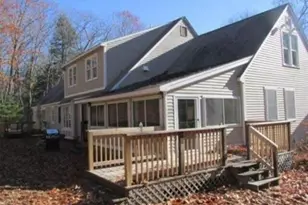
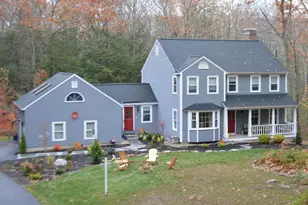
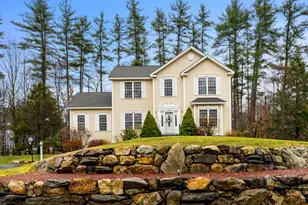
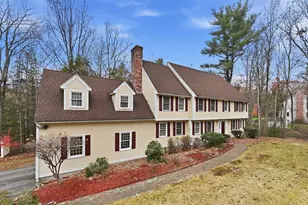
Privacy, views, pastoral gardens, with a 2.80-acre lot that abuts conservation land and is located on a quiet cul de sac. There's nothing to wish for with this exceptional property. The home has over 4,200 sft of living space and has been thoughtfully renovated throughout. The sunny and bright kitchen and breakfast area are located perfectly to take advantage of the views. It has a center island with seating for 3, a walk-in pantry and a staircase that takes you down to the solarium. The living room is open to the dining room. Comfortable family room with a rustic wood-burning fireplace that opens to the stone patio. There is a first-floor bedroom suite with a 3/4 bath. The second floor has three bedrooms. One bedroom has a 3/4 bath, and the other two share a full bath. The walkout basement has two spacious, nicely finished rooms with additional space for future expansion. There is a two-car attached garage and a third bay with access from the backyard. The property also features a barn with electricity.
Full Property Details
Full Property Details for 22 Fox Run
General
- Sold For: $915,000
- Taxes: $10,249 (2022)
- Status: Closed
- Type: Single Family
- Source: PrimeMLS
- MLS ID: 4960524
- Added to Site: 1, 053 day(s) ago
Interior
- Number of Rooms: 10
- Interior Features: Central Vacuum, Ceiling Fan, Fireplace - Wood, Kitchen Island, Living/Dining, Primary BR w/ BA, Natural Light, Storage - Indoor, Walk-In Closet, Laundry - 1st Floor
- Fireplace: Yes
- Appliances: Dishwasher, Dryer, Microwave, Refrigerator, Washer, Stove - Gas
- Flooring: Hardwood, Tile, Wood
Rooms
Bathrooms
- Total Bathrooms: 4
- Full Bathrooms: 1
- 3/4 Bathrooms: 2
- Half Bathrooms: 1
Bedrooms
- Total Bedrooms: 4
- Primary Suite: Level 1
- Bedroom 1: Level 2
- Bedroom 2: Level 2
- Bedroom 3: Level 2
Other Rooms
- Living Room: Level 1
- Family Room: Family Room, Level 1
- Eat In Kitchen: Level 1
- Dining Room: Dining Room, Level 1
- Sun Room/Solarium: Basement
Exterior
- Exterior Features: Barn, Garden Space, Natural Shade, Outbuilding, Patio, Storage
- Color: Blue
Parking
- Garage: Yes
- Attached garage: Yes
- Garage Spaces: 2
- Garage Description: Attached
Location
- County: Hillsborough
- Driving Directions: 101 to Joppa to Fox Run
School Information
- School District: Bedford Sch District SAU #25
- Elementary School: Riddle Brook Elem
- Middle School: Ross A Lurgio Middle School
- High School: Bedford High School
Heating & Cooling
- Cooling Type: Multi Zone
- Heating Type: Hot Water
- Heating Fuel: Oil
- Water Heater: Oil
Utilities
- Sewer: Private
- Water: Private
Structural Information
- Architectural Style: Gambrel
- Construction Status: Existing
- Construction: Wood Frame
- Exterior Const.: Vinyl Siding
- Basement Entrance: Interior
- Basement Desc.: Concrete, Daylight, Full, Storage Space, Interior Access
- Roof: Shingle - Architectural
- Stories/Levels: 2
- Square Feet: 4,292
- Finished Total: 4,292 Sq. Ft.
- Finished Above Grnd: 2,844 Sq. Ft.
- Finished Below Grnd: 1,448 Sq. Ft.
- Year Built: 1979
Lot Features
- Lot Size (Acres): 2.8
- Lot Size (Sq. Ft.): 121,968
- Frontage: Yes Road Frontage
- Street/Road Desc.: Cul-de-Sac, Paved, Public
- Driveway/Sidewalk: Paved
- Zoning: RA
- Lot Description: Field/Pasture, Landscaped, Sloping, Subdivision, Wooded
Financial Considerations
- Price Per Sq. Ft.: $325.25
- Tax Amount: $10,249
- Tax Year: 2022
Disclosures and Reports
- Block: 29
- Lot Number: 12
Listed by Bean Group / Bedford, Diane Finkle
Sold by Imperial Properties, Greg. Sherwin

Get Pre-Approved Today
Schools
Schools serving 22 Fox Run
School District:Bedford School District, Bedford, NH
| Name | Grades | Distance |
|---|---|---|
Mckelvie Intermediate School 108 Liberty Hill Road, Bedford, NH 03110 | 5-6 | 3.9 mi |
Ross A. Lurgio Middle School 47A Nashua Rd., Bedford, NH 03110 | 7-8 | 3.1 mi |
Bedford High School, Bedford, NH 47 Nashua Road, Bedford, NH 03110 | 9-12 | 3.1 mi |
Disclaimer:
School attendance boundaries provided by ATTOM Data Solutions and are for reference only. Contact the school directly to verify enrollment eligibility.
Price & Sales History for 22 Fox Run
Date
Details
Price
Change
Source
9/05/2023
Sold
$915,000
-1.08%
MLS
7/09/2023
Listed
$925,000
—
MLS
Disclaimer: Historical sales information is derived from public records provided by the county offices. Information is not guaranteed and should be independently verified.
22 Fox Run, Bedford, NH 03110 (MLS# 4960524) is a Single Family property that was sold at $915,000 on September 05, 2023. Want to learn more about 22 Fox Run? Do you have questions about finding other Single Family real estate for sale in Bedford? You can browse all Bedford real estate or contact a Coldwell Banker agent to request more information.