This is a carousel with tiles that activate property listing cards. Use the previous and next buttons to navigate.
1/1
$563,000
This is a carousel with tiles that activate property listing cards. Use the previous and next buttons to navigate.
1/1
Property Description
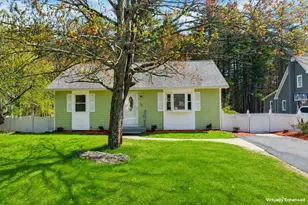
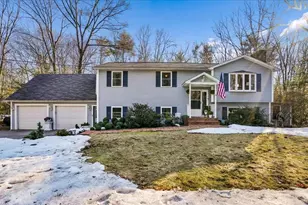
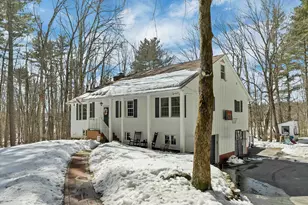
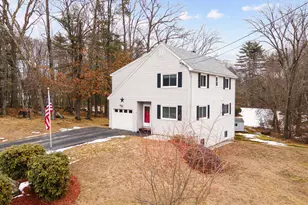
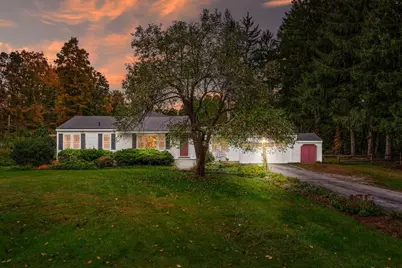
Move right into this meticulously maintained and irresistibly charming 3 bedroom, 2-bathroom ranch-style home nestled in the heart of Bedford. Warm and welcoming, the living room features a cozy gas fireplace, seamlessly flowing into a beautiful kitchen complete with crisp white cabinetry, gleaming stainless steel appliances, granite countertops, a convenient breakfast bar, and sleek black tile flooring that adds a modern touch. Just off the kitchen, the breezeway boasts a stunning tongue-and-groove natural wood ceiling with exposed beams, making it a perfect space for relaxing with a book, or a functional mudroom connecting to the 2-car garage. The spacious primary bedroom is flooded with natural light, offering dual closets and an en suite bathroom with the added convenience of an enclosed washer and dryer closet. Thoughtful in design, this home provides privacy with the secondary bedrooms and bath set apart from the primary suite. Entertain in style in the expansive dining room, bathed in sunlight from large windows, and showcasing exquisite woodwork and custom built-ins. Original hardwood floors flow throughout, preserving the timeless charm. Outside, enjoy your morning coffee on the back deck or in the front yard surrounded by lush, mature trees and vibrant blooms, creating your own private retreat. Whether this is your first home or the perfect place to settle down, this delightful property is ready to welcome you home with warmth charm and plenty of character.
Full Property Details
Full Property Details for 51 N Amherst Rd
General
- Sold For: $563,000
- Taxes: $7,087 (2023)
- Status: Closed
- Type: Single Family
- Source: PrimeMLS
- MLS ID: 5017282
- Added to Site: 600 day(s) ago
Interior
- Number of Rooms: 6
- Interior Features: Fireplace - Gas, Kitchen/Family, Primary BR w/ BA, Natural Light, Natural Woodwork
- Fireplace: Yes
- Appliances: Cooktop - Electric, Dishwasher, Dryer, Microwave, Refrigerator, Washer
- Flooring: Carpet, Ceramic Tile, Hardwood
Rooms
Bathrooms
- Total Bathrooms: 2
- Full Bathrooms: 2
Bedrooms
- Total Bedrooms: 3
Additional Information
- Equipment: Dehumidifier, Stove-Gas
Exterior
- Exterior Features: Deck, Garden Space, Natural Shade
- Color: white
Parking
- Garage: Yes
- Garage Spaces: 2
- Parking: Auto Open, Direct Entry, Parking Spaces 1 - 10
Location
- County: Hillsborough
- Driving Directions: USE GPS
School Information
- School District: Bedford Sch District SAU #25
- Elementary School: Memorial School
- Middle School: Ross A Lurgio Middle School
- High School: Bedford High School
Heating & Cooling
- Cooling Type: None
- Heating Type: Hot Water
- Heating Fuel: Oil
Utilities
- Sewer: Private
Structural Information
- Construction Status: Existing
- Basement Entrance: Walk-up
- Basement Desc.: Storage Space, Sump Pump, Unfinished, Stairs - Basement
- Roof: Shingle - Asphalt
- Stories/Levels: 1
- Square Feet: 1,638
- Finished Total: 1,638 Sq. Ft.
- Finished Above Grnd: 1,638 Sq. Ft.
- Year Built: 1965
Lot Features
- Lot Size (Acres): 0.9
- Lot Size (Sq. Ft.): 39,204
- Frontage: TBD
- Street/Road Desc.: Public
- Driveway/Sidewalk: Paved
- Zoning: RA
Financial Considerations
- Price Per Sq. Ft.: $329.06
- Assessment Year: 2023
- Assessment Amount: $478,900
- Tax Amount: $7,087
- Tax Year: 2023
Disclosures and Reports
- Block: 64
- Lot Number: 1
Get Pre-Approved Today
Schools
Schools serving 51 N Amherst Rd
School District:Bedford School District, Bedford, NH
| Name | Grades | Distance |
|---|---|---|
Mckelvie Intermediate School 108 Liberty Hill Road, Bedford, NH 03110 | 5-6 | 1.3 mi |
Ross A. Lurgio Middle School 47A Nashua Rd., Bedford, NH 03110 | 7-8 | 0.6 mi |
Bedford High School, Bedford, NH 47 Nashua Road, Bedford, NH 03110 | 9-12 | 0.6 mi |
Disclaimer:
School attendance boundaries provided by ATTOM Data Solutions and are for reference only. Contact the school directly to verify enrollment eligibility.
Price & Sales History for 51 N Amherst Rd
Date
Details
Price
Change
Source
11/18/2024
Sold
$563,000
4.45%
MLS
10/03/2024
Listed
$539,000
—
MLS
Disclaimer: Historical sales information is derived from public records provided by the county offices. Information is not guaranteed and should be independently verified.
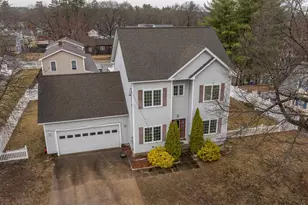
51 N Amherst Road, Bedford, NH 03110 (MLS# 5017282) is a Single Family property that was sold at $563,000 on November 18, 2024. This property was listed by Liz Purnell from our Bedford, NH Office.Want to learn more about 51 N Amherst Road? Do you have questions about finding other Single Family real estate for sale in Bedford? You can browse all Bedford real estate or contact a Coldwell Banker agent to request more information.