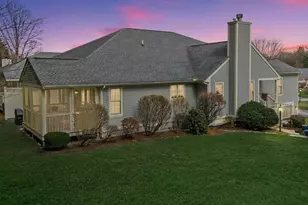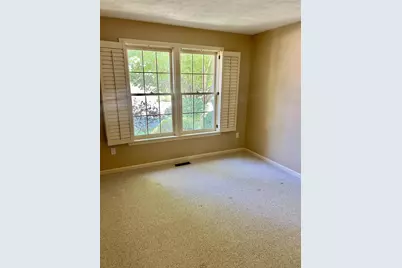

This is a carousel with tiles that activate property listing cards. Use the previous and next buttons to navigate.
$839,000 Coming Soon
This is a carousel with tiles that activate property listing cards. Use the previous and next buttons to navigate.
Full Property Details for 7 Spyglass Point Cir
General
- Price: $839,000
- Taxes: $11,302 (2025)
- Status: Coming Soon
- Type: Condo
- Source: PrimeMLS
- MLS ID: 5106330
- Updated: 8/23/2026
Interior
- Number of Rooms: 10
- Interior Features: Cathedral Ceiling, Gas Fireplace, Primary BR w/ BA, Natural Light, Walk-In Closet, Whirlpool Tub
- Fireplace: Yes
- Appliances: Dishwasher, Disposal, Dryer, Microwave, Refrigerator, Washer, Gas Stove, Tankless Water Heater
- Flooring: Carpet, Ceramic Tile, Hardwood
Rooms
Bathrooms
- Total Bathrooms: 3
- Full Bathrooms: 2
- 3/4 Bathrooms: 1
Bedrooms
- Total Bedrooms: 2
- Primary Suite: Level 1
- Bedroom 1: Level 1
Other Rooms
- Family Room: Family Room, Level 1
- Kitchen: Kitchen, Level 1
- Dining Room: Dining Room, Level 1
- Office: Level 1
- Wine Cellar: Basement
- Sun Room/Solarium: Level 1
Exterior
- Exterior Features: Patio
Parking
- Garage: Yes
- Garage Spaces: 2
Location
- County: Hillsborough
- Condo Project Name: Village Green of Bedford
- Driving Directions: So River Rd to Right onto Back River Rd at Dunkin Donuts, Immediate Right into Village Green, All the way to end and turn Left onto Spyglass Point Circle, #7 in on your right.
School Information
- School District: Bedford Sch District SAU #25
Heating & Cooling
- Cooling Type: Central AC
- Heating Type: Forced Air
Utilities
- Sewer: Public
Structural Information
- Construction Status: Existing
- Basement Entrance: Interior
- Basement Desc.: Interior Stairs, Partially Finished, Storage Space
- Roof: Asphalt Shingles
- Stories/Levels: 1
- Square Feet: 2,722
- Finished Total: 2,722 Sq. Ft.
- Finished Above Grnd: 1,996 Sq. Ft.
- Finished Below Grnd: 726 Sq. Ft.
- Year Built: 1999
Unit Information
- Units in Building: 2
Lot Features
- Lot Size (Acres): 51
- Lot Size (Sq. Ft.): 2,221,560
- Frontage: TBD
- Driveway/Sidewalk: Concrete
- Zoning: RA
Financial Considerations
- Price Per Sq. Ft.: $420.34
- Other Fee: Fee 1: $755.11
- Other Fee Type: Fee 1 Includes: Condo Association Fee, For Reserves, HOA Fee, Landscaping, Plowing, Recreation, Trash
- Other Fee Freq.: Fee 1 Frequency: Monthly
- Assessment Year: 2026
- Assessment Amount: $825,000
- Tax Amount: $11,302.25
- Tax Year: 2025
Disclosures and Reports
- Block: 89
- Lot Number: 73
Schools serving 7 Spyglass Point Cir
| Name | Grades | Distance |
|---|---|---|
Peter Woodbury School 180 County Road, Bedford, NH 03110 | K-4 | 0.1 mi |
Ross A. Lurgio Middle School 47A Nashua Rd., Bedford, NH 03110 | 7-8 | 1.8 mi |
Bedford High School, Bedford, NH 47 Nashua Road, Bedford, NH 03110 | 9-12 | 1.8 mi |
Tax History for 7 Spyglass Point Cir
Estimate the Cost for 7 Spyglass Point Cir
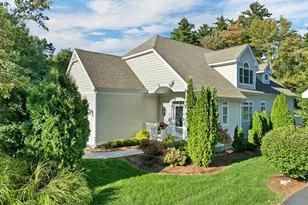
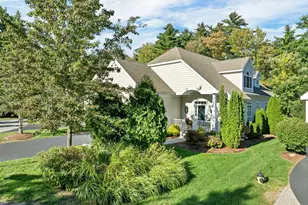
7 Spyglass Point Circle, Bedford, NH 03110 (MLS# 5106330) is a Condo property with 2 bedrooms, 2 full bathrooms and 1 partial bathroom. 7 Spyglass Point Circle is currently listed for $839,000 and was received on August 23, 2026. This property is listed by Kitten Stearns from our Bedford, NH Office.Want to learn more about 7 Spyglass Point Circle? Do you have questions about finding other Condo real estate for sale in Bedford? You can browse all Bedford real estate or contact a Coldwell Banker agent to request more information.