This is a carousel with tiles that activate property listing cards. Use the previous and next buttons to navigate.
1/1
$799,900
This is a carousel with tiles that activate property listing cards. Use the previous and next buttons to navigate.
1/1
Property Description
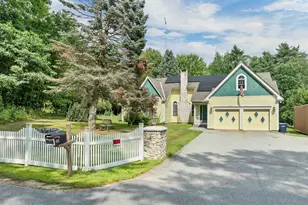
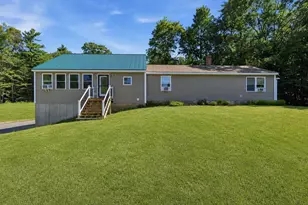
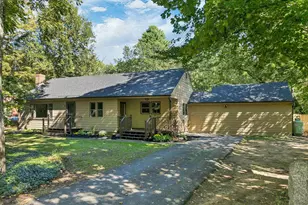
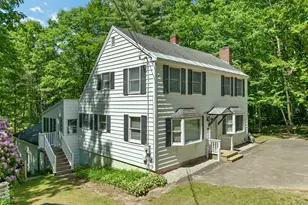
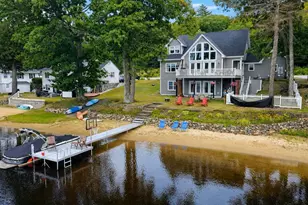
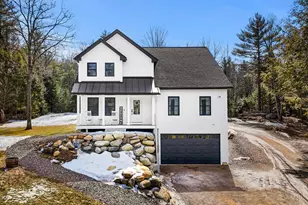
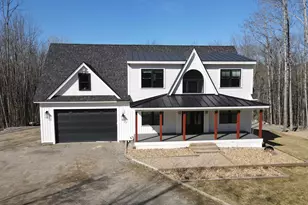
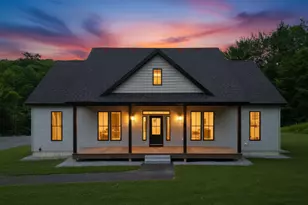
Welcome to this beautifully designed 3-bedroom, 3-bath home set on 3 private acres, offering the perfect blend of comfort, functionality, and exceptional entertaining space. Begin your mornings with a cup of coffee on the charming farmer's porch while enjoying the peaceful surroundings and natural beauty of the property. Inside, the main level features a spacious living room that seamlessly flows into the inviting four-season sunroom, creating a warm and versatile space to relax year-round. Step outside onto the sun-filled deck, perfect for entertaining, outdoor dining, or simply taking in the sights and sounds of nature. The open-concept kitchen offers abundant cabinetry, generous workspace, and an ideal layout for both everyday living and hosting guests. Adjacent to the kitchen is a large flexible room that can easily serve as a home office, guest room, playroom, or additional living space to suit your needs. Upstairs, you'll find a spacious primary suite complete with a private bath, along with two additional bedrooms and a full bathroom. The finished lower-level den provides even more versatile living space and is ideal for a media room, home gym, hobby area, or recreation room. A standout feature of this unique property is the detached garage, a true homeowner's dream. In addition to the generous garage space, you'll find a large finished bonus room above, perfect for a pool table as shown, a home business, or entertaining guests. The garage is equipped with a waste oil heating system, providing an efficient and practical heating source during the winter months, making it an ideal space for year-round use. Offering privacy, space, and flexibility, this exceptional property combines country living with convenience to local amenities. With multiple indoor and outdoor living areas, 3 acres of land, and endless possibilities, this home is ready to fit your lifestyle.
Full Property Details
Full Property Details for 172 Farrarville Rd
General
- Sold For: $799,900
- Taxes: $8,916 (2025)
- Status: Closed
- Type: Single Family
- Source: PrimeMLS
- MLS ID: 5094154
- Added to Site: 121 day(s) ago
Interior
- Number of Rooms: 8
Rooms
Bathrooms
- Total Bathrooms: 3
- Full Bathrooms: 2
- Half Bathrooms: 1
Bedrooms
- Total Bedrooms: 3
Parking
- Garage: Yes
- Garage Spaces: 5
Location
- County: Belknap
Heating & Cooling
- Cooling Type: None
- Heating Type: Oil, Forced Air, Wood Stove
Utilities
- Sewer: Septic
Structural Information
- Construction Status: Existing
- Basement Entrance: Interior
- Basement Desc.: Concrete Floor
- Roof: Asphalt Shingles
- Stories/Levels: 2
- Square Feet: 3,013
- Finished Total: 3,013 Sq. Ft.
- Finished Above Grnd: 3,013 Sq. Ft.
- Year Built: 1984
Lot Features
- Lot Size (Acres): 3
- Lot Size (Sq. Ft.): 130,680
- Frontage: Yes Road Frontage
- Frontage Feet: 254
- Driveway/Sidewalk: Paved
- Zoning: RUR
Financial Considerations
- Price Per Sq. Ft.: $265.48
- Tax Amount: $8,916
- Tax Year: 2025
Disclosures and Reports
- Block: 1
Listed by Century 21 Lifestyles, Megan E Sylvia
Sold by Linda Whipple Real Estate Broker, Linda. Whipple

Get Pre-Approved Today
Schools
Schools serving 172 Farrarville Rd
School District:Shaker Regional School District
| Name | Grades | Distance |
|---|---|---|
Belmont Elementary School 26 Best Street, Belmont, NH 03220 | PK-4 | 1.7 mi |
Belmont Middle School 38 School Street, Belmont, NH 03220 | 5-8 | 2.1 mi |
Canterbury Elementary School 15 Baptist Road, Canterbury, NH 03224 | K-5 | 10.4 mi |
Belmont High School, Belmont, NH 255 Seavey Road, Belmont, NH 03220 | 9-12 | 1.4 mi |
Disclaimer:
School attendance boundaries provided by ATTOM Data Solutions and are for reference only. Contact the school directly to verify enrollment eligibility.
Price & Sales History for 172 Farrarville Rd
Date
Details
Price
Change
Source
8/28/2026
Sold
$799,900
—
MLS
7/09/2026
Price Reduced
$799,900
-4.2%
MLS
6/11/2026
Listed
$835,000
—
MLS
Disclaimer: Historical sales information is derived from public records provided by the county offices. Information is not guaranteed and should be independently verified.
172 Farrarville Road, Belmont, NH 03220 (MLS# 5094154) is a Single Family property that was sold at $799,900 on August 28, 2026. Want to learn more about 172 Farrarville Road? Do you have questions about finding other Single Family real estate for sale in Belmont? You can browse all Belmont real estate or contact a Coldwell Banker agent to request more information.