This is a carousel with tiles that activate property listing cards. Use the previous and next buttons to navigate.
1/1
$1,030,000
This is a carousel with tiles that activate property listing cards. Use the previous and next buttons to navigate.
1/1
Property Description
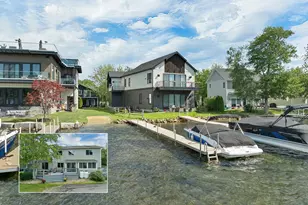
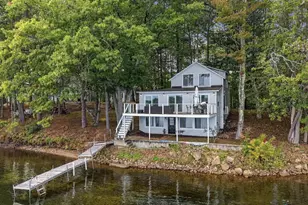
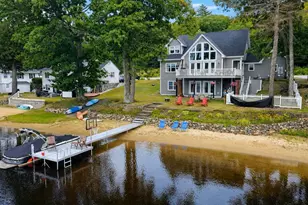
Welcome to 23 Sun Lake Drive! This thoughtfully designed custom home offers stunning views of Lake Winnisquam, unforgettable sunsets and so much more! Built with the intention of being a forever home, every detail of this property was carefully chosen to maximize natural light and showcase the surrounding landscape. Expansive windows bring the outdoors in, creating a living experience that changes with the seasons: From vibrant fall foliage to peaceful, snow-globe winters and lively summer days on the lake. The dream kitchen is gorgeous and opens into the living and dining areas--ideal for both everyday living and entertaining. Step out onto the deck, perfectly positioned to take in breathtaking sunset views over the water. The first-floor bedroom was designed for wheelchair accessibility with its own ¾ bath. A spacious mudroom connects to the attached two-car garage with epoxy flooring and overhead storage. There is also a large pantry behind a barn door and a separate playroom or office to keep living spaces clutter-free. Upstairs you'll find three additional bedrooms, including a spectacular primary suite with a front-to-back custom closet and sweeping lake views (imagine waking up to that each morning!). A convenient second-floor laundry room adds to the home's thoughtful design. The finished lower level was done professionally and includes a family room, full bath and tons of storage, along with a walkout slider leading to one of the greenest lawns in the neighborhood! In addition to the lush lawn, you'll find hydrangeas, a Japanese maple and peaceful lake views that can't be beat. Located in a small subdivision, residents enjoy access to docks, a swim platform and direct connection to the WOW Trail that ends at Belmont Beach. If you've been dreaming of NH lake living, don't miss this opportunity and come take a look!
Full Property Details
Full Property Details for 23 Sun Lake Dr
General
- Sold For: $1,030,000
- Taxes: $13,133 (2025)
- Status: Closed
- Type: Single Family
- Source: PrimeMLS
- MLS ID: 5086200
- Added to Site: 116 day(s) ago
Interior
- Number of Rooms: 10
- Interior Features: Blinds, Dining Area, Gas Fireplace, Kitchen Island, Primary BR w/ BA, Natural Light, Walk-In Closet, Walk-In Pantry, 2nd Floor Laundry
- Fireplace: Yes
- Appliances: Dishwasher, Dryer, Range Hood, Microwave, Wall Oven, Refrigerator, Washer, Induction Cooktop
- Flooring: Carpet, Laminate
Rooms
Bathrooms
- Total Bathrooms: 4
- Full Bathrooms: 2
- 3/4 Bathrooms: 2
Bedrooms
- Total Bedrooms: 4
- Primary Suite: 16 x 24, Level 2
- Bedroom 1: 16 x 11, Level 2
- Bedroom 2: 15 x 13, Level 2
Other Rooms
- Living Room: 22 x 30, Level 1
- Family Room: Family Room, 20 x 29, Basement
- Playroom: Playroom, 15 x 18, Level 1
- Laundry: 7 x 8, Level 2
- Mud Room: Mudroom, 15 x 9, Level 1
Additional Information
- Equipment: Dehumidifier, Irrigation System, Smoke Detector
Exterior
- Exterior Features: Boat Mooring, Docks, Trash, Deck, Right of Way to Water, Beach Access
- Color: Beige
Parking
- Garage: Yes
- Garage Spaces: 2
- Parking: Auto Open, Storage Above, Attached
Location
- County: Belknap
- Subdivision: Sun Lake Village
- Driving Directions: Route 3/Daniel Webster Highway to Sun Lake Drive. #23 will be first home on the left.
School Information
- School District: Shaker Regional
- Elementary School: Belmont Elementary
- Middle School: Belmont Middle School
- High School: Belmont High School
Heating & Cooling
- Cooling Type: Central AC
- Heating Type: Hot Air
Utilities
- Sewer: Public
Structural Information
- Construction Status: Existing
- Basement Entrance: Walkout
- Basement Desc.: Finished, Full, Walkout
- Roof: Shingle
- Stories/Levels: 2
- Square Feet: 3,269
- Finished Total: 3,269 Sq. Ft.
- Finished Above Grnd: 3,109 Sq. Ft.
- Finished Below Grnd: 160 Sq. Ft.
- Year Built: 2018
Lot Features
- Lot Size (Acres): 0.87
- Lot Size (Sq. Ft.): 37,897
- Frontage: No Road Frontage
- Driveway/Sidewalk: Paved
- Zoning: Residential
Water Features
- Water Front: Yes
- Water View: Yes
- Water Access: Yes
- Water Front Type: Lake
- Water Front Name: Winnisquam Lake
- Water Front Shared: 1
Financial Considerations
- Price Per Sq. Ft.: $321.2
- Other Fee: Fee 1: $250
- Other Fee Type: Fee 1 Includes: Recreation, Trash, Water
- Other Fee Freq.: Fee 1 Frequency: Monthly
- Assessment Year: 2025
- Tax Amount: $13,133
- Tax Year: 2025
Disclosures and Reports
- Documents Avail.: Deed, Property Disclosure
- Block: 14
- Lot Number: 2
Listed by BHHS Verani Londonderry, Rebecca A DiGregorio and Sarah Kaar
Sold by EXP Realty, Corina. Cisneros

Get Pre-Approved Today
Schools
Schools serving 23 Sun Lake Dr
School District:Shaker Regional School District
| Name | Grades | Distance |
|---|---|---|
Belmont Middle School 38 School Street, Belmont, NH 03220 | 5-8 | 4.8 mi |
Belmont Elementary School 26 Best Street, Belmont, NH 03220 | PK-4 | 4.8 mi |
Canterbury Elementary School 15 Baptist Road, Canterbury, NH 03224 | K-5 | 12.2 mi |
Belmont High School, Belmont, NH 255 Seavey Road, Belmont, NH 03220 | 9-12 | 4.1 mi |
Disclaimer:
School attendance boundaries provided by ATTOM Data Solutions and are for reference only. Contact the school directly to verify enrollment eligibility.
Price & Sales History for 23 Sun Lake Dr
Date
Details
Price
Change
Source
7/29/2026
Sold
$1,030,000
-1.9%
MLS
4/30/2026
Listed
$1,050,000
—
MLS
Disclaimer: Historical sales information is derived from public records provided by the county offices. Information is not guaranteed and should be independently verified.
23 Sun Lake Drive, Belmont, NH 03220 (MLS# 5086200) is a Single Family property that was sold at $1,030,000 on July 29, 2026. Want to learn more about 23 Sun Lake Drive? Do you have questions about finding other Single Family real estate for sale in Belmont? You can browse all Belmont real estate or contact a Coldwell Banker agent to request more information.