This is a carousel with tiles that activate property listing cards. Use the previous and next buttons to navigate.
1/1
$605,000
This is a carousel with tiles that activate property listing cards. Use the previous and next buttons to navigate.
1/1
Property Description
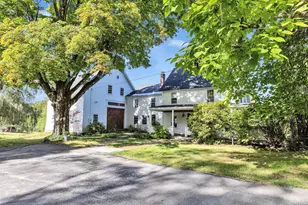
*OFFER DEADLINE MONDAY 6/8 AT NOON.* There is a rare, magical feeling when a house instantly feels like home, and this absolute darling of a property captures it perfectly. Situated in a coveted mid-century neighborhood where no two homes are alike, its adorable curb appeal offers the perfect blend of nostalgia and charm. Inside, sunlight floods the space, illuminating heartfelt character rarely found in modern homes. Radiating a gentle warmth, a woodstove is tucked inside a double-sided fireplace, with a beautifully detailed surround in the intimate living room. An intricate, art-like built-in further elevates the ambiance. Through a glass door is the expansive family room where spectacular walls of floor-to-ceiling windows take center stage. They don't just let in light; they dissolve the boundary between indoors and out, inviting nature inside. At one end of this room is a custom built in, making this an ideal workspace that lets you stay connected to the heart of the home while looking out at the natural beauty just beyond the glass. Then, with the workday finished, the adjacent screened porch offers a tranquil retreat. Flooded with daylight, the kitchen is thoughtfully updated, preserving the historic integrity of the original cabinetry while blending it with modern granite countertops, stainless appliances and a gorgeous backsplash. Similarly, the main bath has a stunning custom tile surround and granite-topped vanity. This bath opens to the generous, airy primary bedroom, while a second spacious bedroom offers a oversized closet. The 3rd bedroom charms with a unique accent window and reveals a delightful surprise: an en-suite full bath that makes it the perfect guest retreat. Downstairs, the walk-out basement features a finished recreation room, a third full bath, and a cedar closet, with ample unfinished space equipped with a sink and stove hookup for future expansion. Just steps away from Winant Park Walking Trails. Close to Highway, Schools, Downtown.
Full Property Details
Full Property Details for 12 Wildemere Terrace
General
- Sold For: $605,000
- Taxes: $9,868 (2025)
- Status: Closed
- Type: Single Family
- Source: PrimeMLS
- MLS ID: 5092000
- Added to Site: 52 day(s) ago
Interior
- Number of Rooms: 8
- Interior Features: Cedar Closet, Ceiling Fan, 1 Fireplace, Natural Light, Basement Laundry
- Fireplace: Yes
- Appliances: Dishwasher, Dryer, Range Hood, Electric Range, Refrigerator, Washer, Water Heater off Boiler
- Flooring: Hardwood, Vinyl Plank
Rooms
Bathrooms
- Total Bathrooms: 3
- Full Bathrooms: 3
- Bathroom 1: Bathroom Full, Level 1
- Bathroom 2: Bathroom Full, Basement
Bedrooms
- Total Bedrooms: 3
- Primary Bedroom: Level 1
- Bedroom 1: Level 1
Other Rooms
- Living Room: Level 1
- Family Room: Family Room, Level 1
- Kitchen: Kitchen, Level 1
- Dining Room: Dining Room, Level 1
- Porch: Level 1
Additional Information
- Equipment: Wood Stove
Exterior
- Exterior Features: Screened Porch
- Color: Blue
Parking
- Garage: Yes
- Garage Spaces: 2
- Parking: Direct Entry, Driveway, Garage, Paved
Location
- County: Merrimack
- Driving Directions: I-89 to Exit 2 NH-13N/Clinton Street. Turn left onto Langley Parkway. Turn right onto Pleasant Street. Turn left onto Rum Hill Road. Rum Hill Road turns right and becomes School Street. Turn right onto Wildemere Terrace.
School Information
- School District: Concord School District SAU #8
- Elementary School: Christa McAuliffe School
- Middle School: Rundlett Middle School
- High School: Concord High School
Heating & Cooling
- Cooling Type: None
- Heating Type: Oil, Hot Water
Utilities
- Sewer: Public
Structural Information
- Construction Status: Existing
- Basement Entrance: Walkout
- Basement Desc.: Concrete, Daylight, Full, Partially Finished, Interior Stairs, Storage Space, Walkout, Exterior Access
- Roof: Asphalt Shingles
- Stories/Levels: 1
- Square Feet: 2,428
- Finished Total: 2,428 Sq. Ft.
- Finished Above Grnd: 1,725 Sq. Ft.
- Finished Below Grnd: 703 Sq. Ft.
- Year Built: 1940
Lot Features
- Lot Size (Acres): 0.28
- Lot Size (Sq. Ft.): 12,197
- Frontage: TBD
- Driveway/Sidewalk: Paved
- Zoning: RS
Financial Considerations
- Price Per Sq. Ft.: $226.52
- Assessment Year: 2025
- Assessment Amount: $339,000
- Tax Amount: $9,868
- Tax Year: 2025
Disclosures and Reports
- Surveyed: Yes
- Block: Z
- Lot Number: 25
Listed by Keller Williams Realty-Metropolitan, Terri Byerly
Sold by Coldwell Banker J Hampe Associates, Joanie. McIntire

Get Pre-Approved Today
Schools
Schools serving 12 Wildemere Terrace
School District:Concord School District, Concord, NH
| Name | Grades | Distance |
|---|---|---|
Christa Mcauliffe School 17 North Spring Street, Concord, NH 03301 | K-5 | 0.9 mi |
Rundlett Middle School 144 South Street, Concord, NH 03301 | 6-8 | 6 mi |
Disclaimer:
School attendance boundaries provided by ATTOM Data Solutions and are for reference only. Contact the school directly to verify enrollment eligibility.
Price & Sales History for 12 Wildemere Terrace
Date
Details
Price
Change
Source
7/17/2026
Sold
$605,000
10%
MLS
6/03/2026
Listed
$550,000
—
MLS
Disclaimer: Historical sales information is derived from public records provided by the county offices. Information is not guaranteed and should be independently verified.
12 Wildemere Terrace, Concord, NH 03301 (MLS# 5092000) is a Single Family property that was sold at $605,000 on July 17, 2026. Want to learn more about 12 Wildemere Terrace? Do you have questions about finding other Single Family real estate for sale in Concord? You can browse all Concord real estate or contact a Coldwell Banker agent to request more information.