This is a carousel with tiles that activate property listing cards. Use the previous and next buttons to navigate.
1/28
$199,900 Just Listed
This is a carousel with tiles that activate property listing cards. Use the previous and next buttons to navigate.
1/28
Property Description
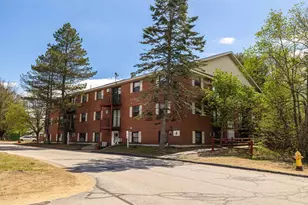

Why rent when you can own? This beautifully updated 2-bedroom condo is move-in ready and offers an affordable opportunity to build equity for just $199,900. Recent improvements include brand-new LifeProof luxury vinyl plank flooring, a professionally painted interior, an updated bathroom, and a new stove and microwave. The bright, refreshed living spaces create a welcoming feel from the moment you walk in. Whether you're a first-time homebuyer, looking to downsize, or searching for a low-maintenance investment property, this condo checks all the boxes. Don't miss this opportunity to own a stylish, updated home at an exceptional value!
Full Property Details
Full Property Details for 128 Loudon Rd #10F
General
- Price: $199,900
- Taxes: $2,463 (2026)
- Status: Active
- Type: Condo
- Source: PrimeMLS
- MLS ID: 5099497
- Updated: Today (7/13/2026)
- Added to Site: Today
Interior
- Number of Rooms: 4
- Appliances: Dishwasher, Microwave, Electric Range, Refrigerator
- Flooring: Laminate
Rooms
Bathrooms
- Total Bathrooms: 1
- Full Bathrooms: 1
Bedrooms
- Total Bedrooms: 2
Parking
- Parking: Assigned
Location
- County: Merrimack
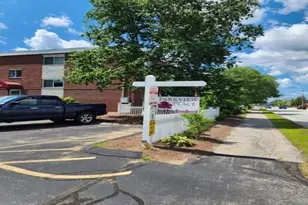
- Condo Project Name: Parkview Place
Heating & Cooling
- Cooling Type: Wall AC Units
- Heating Type: Electric
Utilities
- Sewer: Public
Structural Information
- Construction Status: Existing
- Roof: Other
- Stories/Levels: 3
- Square Feet: 929
- Finished Total: 929 Sq. Ft.
- Finished Above Grnd: 929 Sq. Ft.
- Year Built: 1969
Unit Information
- Units in Building: 36
Lot Features
- Frontage: TBD
- Frontage Feet: 313
- Driveway/Sidewalk: Paved
- Zoning: RH
Financial Considerations
- Price Per Sq. Ft.: $215.18
- Other Fee: Fee 1: $375
- Other Fee Freq.: Fee 1 Frequency: Monthly
- Tax Amount: $2,463
- Tax Year: 2026
Disclosures and Reports
- Block: Z46
- Lot Number: F/10
Listed by The Mullen Realty Group, LLC, Robin Dennis
Get Pre-Approved Today
Schools
Schools serving 128 Loudon Rd #10F
School District:Concord School District, Concord, NH
| Name | Grades | Distance |
|---|---|---|
Broken Ground School 51 South Curtisville Road, Concord, NH 03301 | 3-5 | 1.3 mi |
Mill Brook School 53 South Curtisville Road, Concord, NH 03301 | PK-2 | 1.4 mi |
Rundlett Middle School 144 South Street, Concord, NH 03301 | 6-8 | 5 mi |
Disclaimer:
School attendance boundaries provided by ATTOM Data Solutions and are for reference only. Contact the school directly to verify enrollment eligibility.
Price & Sales History for 128 Loudon Rd #10F
Date
Details
Price
Change
Source
7/13/2026
Listed
$199,900
320.84%
MLS
6/27/2002
Sold
$47,500
—
Public Record
Disclaimer: Historical sales information is derived from public records provided by the county offices. Information is not guaranteed and should be independently verified.
Tax History
Tax History for 128 Loudon Rd #10F
Year
Property Taxes
Change
Tax Assessment
Change
2025
$2,463
5%
$84,600
—
2024
$2,343
3%
$84,600
—
2023
$2,272
4%
$84,600
—
2022
$2,190
3%
$84,600
—
2021
$2,125
2%
$84,600
9%
2020
$2,074
6%
$77,500
10%
2019
$1,961
20%
$70,600
22%
2018
$1,629
5%
$57,800
5%
2017
$1,556
-7%
$55,100
-9%
2016
$1,669
32%
$60,300
31%
2015
$1,263
2%
$46,200
—
2014
$1,239
7%
$46,200
2%
2013
$1,154
—
$45,100
—
Disclaimer: Historical tax information is derived from public records provided by the county offices. Information is not guaranteed and should be independently verified.
Estimate the Cost
Estimate the Cost for 128 Loudon Rd #10F
128 Loudon Road #10F, Concord, NH 03301 (MLS# 5099497) is a Condo property with 2 bedrooms and 1 full bathroom. 128 Loudon Road #10F is currently listed for $199,900 and was received on July 13, 2026. Want to learn more about 128 Loudon Road #10F? Do you have questions about finding other Condo real estate for sale in Concord? You can browse all Concord real estate or contact a Coldwell Banker agent to request more information.