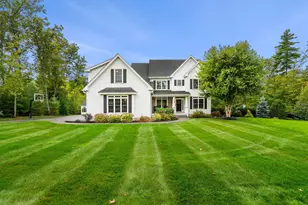
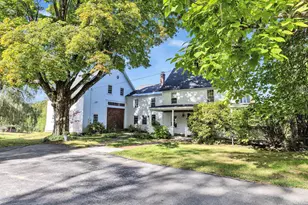
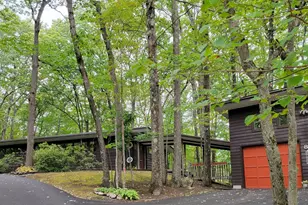
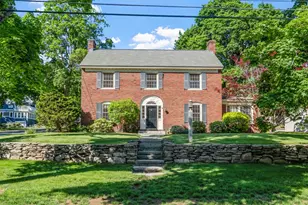
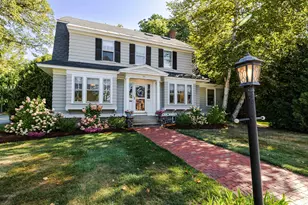
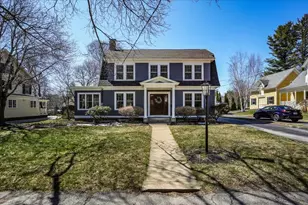
Full Property Details for 26 Emerson Rd
General
- Sold For: $839,000
- Taxes: $16,502 (2025)
- Status: Closed
- Type: Single Family
- Source: PrimeMLS
- MLS ID: 5098433
- Added to Site: 93 day(s) ago
Interior
- Number of Rooms: 16
- Interior Features: Dining Area, Gas Fireplace, 1 Fireplace, Kitchen Island, Primary BR w/ BA, Walk-In Closet
- Fireplace: Yes
- Appliances: Dishwasher, Dryer, Gas Range, Refrigerator, Washer, Water Heater
- Flooring: Carpet, Hardwood, Tile
Rooms
- Total Bathrooms: 3
- Full Bathrooms: 1
- 3/4 Bathrooms: 1
- Half Bathrooms: 1
- Bathroom 1: Bathroom Full, 8'5" x 8'10", Level 2
- Bathroom 2: Bathroom Three Quarter, 11'7" x 11'1", Level 2
- Bathroom 3: Bathroom Half, 5'4" x 5'8", Level 1
- Total Bedrooms: 4
- Primary Suite: 13'10" x 18'7", Level 2
- Bedroom 1: 12'2" x 12'24", Level 2
- Bedroom 2: 11'7" x 12'4", Level 2
- Bedroom 3: 11'4" x 15'0", Level 2
- Foyer/Entry: 9'9" x 12'6", Level 1
- Living Room: 15'11" x 21'3", Level 1
- Dining Room: Dining Room, 15'10" x 12'6", Level 1
- Breakfast Room: 10'6" x 16'8", Level 1
- Office: 13'10" x 14'7", Level 1
- Laundry: 6'8" x 8'10", Level 2
- Other Room 1: 38'5" x 25'7", Basement
- Mud Room: Mudroom, 8'2" x 12'10", Level 1
Additional Information
- Equipment: Irrigation System
Exterior
- Exterior Features: Patio, Screened Porch
- Color: Tan
Parking
- Garage: Yes
- Garage Spaces: 3
- Parking: Driveway, Garage, Off Street, Paved
Location
- County: Merrimack
- Subdivision: Walkers Reserve
- Driving Directions: GPS is correct, sign on property
School Information
- School District: Concord School District SAU #8
- Elementary School: Christa McAuliffe School
- Middle School: Rundlett Middle School
- High School: Concord School
Heating & Cooling
- Cooling Type: Central AC
- Heating Type: Propane, Forced Air
Utilities
Structural Information
- Construction Status: Existing
- Basement Entrance: Walkout
- Basement Desc.: Concrete Floor, Full, Partially Finished, Interior Stairs, Walkout, Interior Access, Exterior Access
- Roof: Shingle
- Stories/Levels: 2
- Square Feet: 3,744
- Finished Total: 3,744 Sq. Ft.
- Finished Above Grnd: 2,756 Sq. Ft.
- Finished Below Grnd: 988 Sq. Ft.
- Year Built: 2006
Lot Features
- Lot Size (Acres): 0.86
- Lot Size (Sq. Ft.): 37,462
- Frontage: Yes Road Frontage
- Frontage Feet: 185
- Driveway/Sidewalk: Paved
- Potential Use: Residential
- Zoning: RO
Financial Considerations
- Price Per Sq. Ft.: $304.43
- Other Fee: Fee 1: $200
- Other Fee Type: Fee 1 Includes: HOA Fee, Recreation
- Other Fee Freq.: Fee 1 Frequency: Yearly
- Tax Amount: $16,502.46
- Tax Year: 2025
Disclosures and Reports
Listed by Four Seasons Sotheby's Int'l Realty, Lexi Demetriou
Sold by Coldwell Banker J Hampe Associates, Joanie. McIntire