This is a carousel with tiles that activate property listing cards. Use the previous and next buttons to navigate.
1/1
$615,000
This is a carousel with tiles that activate property listing cards. Use the previous and next buttons to navigate.
1/1
Property Description
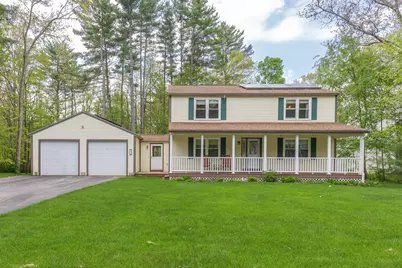
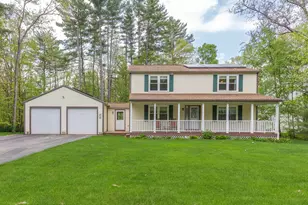
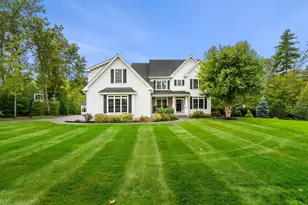
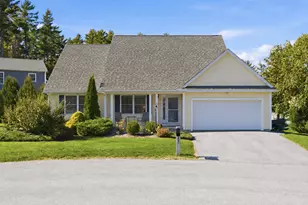
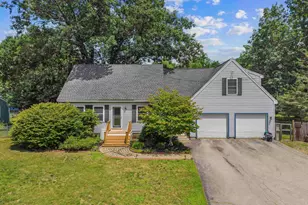
Tucked away on a quiet cul-de-sac with nearby nature trails to enjoy, this one-owner Colonial w/ newer roof and solar panels, has been lovingly maintained and thoughtfully designed for comfortable living. Offering 4/5 bedrooms and 2.5 baths, this spacious home features a welcoming 35x8 farmer's porch, oversized two-car garage, and convenient mudroom entry. Inside, you'll find hardwood floors, a flexible first floor bedroom or office, and a bright primary suite with private bath. The finished lower-level family room provides additional space for recreation, guests, or hobbies. Three season porch overlooking the back yard. Outside, enjoy the fenced, level backyard perfect for entertaining, pets, or play. Additional highlights include a new heating system, second floor laundry, vinyl siding and windows, city water and sewer, and economical natural gas heat. Conveniently located with easy access to I93!
Full Property Details
Full Property Details for 36 N Curtisville Rd
General
- Sold For: $615,000
- Taxes: $10,793 (2025)
- Status: Closed
- Type: Single Family
- Source: PrimeMLS
- MLS ID: 5089801
- Added to Site: 51 day(s) ago
Interior
- Number of Rooms: 8
- Appliances: Dishwasher, Dryer, Gas Range, Refrigerator, Washer
- Flooring: Carpet, Vinyl
Rooms
Bathrooms
- Total Bathrooms: 3
- Full Bathrooms: 2
- Half Bathrooms: 1
- Bathroom 1: Bathroom Full, 05 x 11, Level 2
Bedrooms
- Total Bedrooms: 4
- Primary Suite: 12 x 15, Level 2
- Bedroom 1: 11 x 09, Level 2
- Bedroom 2: 10 x 11, Level 2
- Bedroom 3: 10 x 09, Level 2
Other Rooms
- Living Room: 20 x 13, Level 1
- Family Room: Family Room, 16 x 24, Basement
- Kitchen: Kitchen, 14 x 11, Level 1
- Dining Room: Dining Room, 12 x 11, Level 1
- Breakfast Room: 10 x 11, Level 1
- Office: 15 x 13, Level 1
- Mud Room: Mudroom, 09 x 11, Level 1
Exterior
- Exterior Features: Deck, Porch, Covered Porch, Enclosed Porch
- Color: Cream
Parking
- Garage: Yes
- Garage Spaces: 2
- Parking: Auto Open, Direct Entry, Attached
Location
- County: Merrimack
- Driving Directions: East Side Dr. to N Curtisville Rd. home on the righ
School Information
- School District: Concord School District SAU #8
- Elementary School: Mill Brook/Broken Ground
- Middle School: Rundlett Middle School
- High School: Concord High School
Heating & Cooling
- Cooling Type: Mini Split
- Heating Type: Natural Gas, Hot Water, Multi Zone, Boiler
Utilities
- Sewer: Public
Structural Information
- Construction Status: Existing
- Basement Entrance: Interior
- Basement Desc.: Basement Stairs, Concrete, Full, Interior Stairs, Partially Finished
- Foundation Size: 36x26+24x24+12x12+08x36
- Roof: Asphalt Shingles
- Stories/Levels: 2
- Square Feet: 2,340
- Finished Total: 2,340 Sq. Ft.
- Finished Above Grnd: 1,872 Sq. Ft.
- Finished Below Grnd: 468 Sq. Ft.
- Year Built: 1993
Lot Features
- Lot Size (Acres): 0.3
- Lot Size (Sq. Ft.): 13,068
- Frontage: Yes Road Frontage
- Frontage Feet: 100
- Driveway/Sidewalk: Paved
- Potential Use: Residential
- Zoning: RS
Financial Considerations
- Price Per Sq. Ft.: $256.37
- Tax Amount: $10,793
- Tax Year: 2025
Disclosures and Reports
- Documents Avail.: Deed, Property Disclosure
- Block: Z73
- Lot Number: //
Listed by April Dunn & Associates LLC, April Dunn
Sold by BHHS Verani Concord, Darcy. Mantel

Get Pre-Approved Today
Schools
Schools serving 36 N Curtisville Rd
School District:Concord School District, Concord, NH
| Name | Grades | Distance |
|---|---|---|
Broken Ground School 51 South Curtisville Road, Concord, NH 03301 | 3-5 | 0.3 mi |
Mill Brook School 53 South Curtisville Road, Concord, NH 03301 | PK-2 | 0.3 mi |
Rundlett Middle School 144 South Street, Concord, NH 03301 | 6-8 | 3.6 mi |
Disclaimer:
School attendance boundaries provided by ATTOM Data Solutions and are for reference only. Contact the school directly to verify enrollment eligibility.
Price & Sales History for 36 N Curtisville Rd
Date
Details
Price
Change
Source
6/30/2026
Sold
$615,000
2.52%
MLS
5/20/2026
Listed
$599,900
—
MLS
Disclaimer: Historical sales information is derived from public records provided by the county offices. Information is not guaranteed and should be independently verified.
36 N Curtisville Road, Concord, NH 03301 (MLS# 5089801) is a Single Family property that was sold at $615,000 on June 30, 2026. Want to learn more about 36 N Curtisville Road? Do you have questions about finding other Single Family real estate for sale in Concord? You can browse all Concord real estate or contact a Coldwell Banker agent to request more information.