This is a carousel with tiles that activate property listing cards. Use the previous and next buttons to navigate.
1/1
$692,500
This is a carousel with tiles that activate property listing cards. Use the previous and next buttons to navigate.
1/1
Property Description
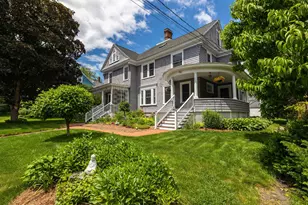
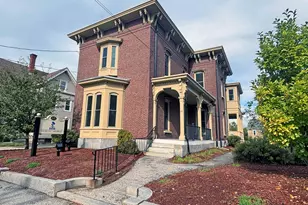
Dreaming of a home brimming with character that offers 4 BR & 2.5 baths, a covered front porch, updated kitchen and sunny, fenced-in yard all on a quiet street just blocks from Main Street? Then look no further than the "Beechnut House", a charming Victorian tucked away on a quiet street in the heart of Concord's West End. Imagine enjoying home-cooked meals in the thoughtfully designed kitchen featuring loads of custom storage, honed granite counters, and newer SS Bosch & GE Profile appliances plus a walk-in Butler's pantry! The welcoming foyer includes handsome gas fireplace surrounded by built-ins, original mantle, & lots of gorgeous woodwork. The beautifully framed, wide openings between the living spaces give a sense of airy grace you're sure to love. You'll be dazzled by the craftsmanship & beauty of the custom stained glass as you make your way up the turned staircase to the second floor...featuring 3 ample bedrooms, newly updated full bath & 2nd floor laundry room. The 3rd floor Primary Suite is a private sanctuary that features walk-in closet, reading nook, hardwood floors, vaulted ceiling and newly renovated private bath...simply awesome! Additionally, mini splits help keep things cool, small garage great for bikes, lawn equipment & more plus the basement offers additional storage & small exercise room. Enjoy all seasons in the wonderful garden spaces spilling over with seasonal blooms. The "Beechnut House' is a true West End Gem! Open Houses on Friday, 7/10 from 4-6pm and Saturday, 7/11 from 11am-2pm
Full Property Details
Full Property Details for 5 Orchard St
General
- Sold For: $692,500
- Taxes: $9,306 (2026)
- Status: Closed
- Type: Single Family
- Source: PrimeMLS
- MLS ID: 5099131
- Added to Site: 45 day(s) ago
Interior
- Number of Rooms: 9
- Interior Features: Ceiling Fan, Gas Fireplace, 1 Fireplace, Kitchen Island, Primary BR w/ BA, Natural Light, Natural Woodwork, Vaulted Ceiling, Walk-In Closet, Walk-In Pantry, 2nd Floor Laundry, Walkup Attic
- Fireplace: Yes
- Appliances: Dishwasher, Dryer, Microwave, Refrigerator, Washer, Wine Cooler, Dual Fuel Range
- Flooring: Hardwood, Tile, Wood
Rooms
Bathrooms
- Total Bathrooms: 3
- Full Bathrooms: 1
- 3/4 Bathrooms: 1
- Half Bathrooms: 1
- Bathroom 1: Bathroom Full, Level 2
- Bathroom 2: Bathroom Half, Level 1
Bedrooms
- Total Bedrooms: 4
- Primary Suite: Level 3
- Bedroom 1: Level 2
- Bedroom 2: Level 2
- Bedroom 3: Level 2
Other Rooms
- Foyer/Entry: Level 1
- Family Room: Family Room, Level 1
- Kitchen: Kitchen, Level 1
- Dining Room: Dining Room, Level 1
- Exercise Room: Exercise Room, Basement
- Laundry: Level 2
Additional Information
- Equipment: Irrigation System, Smoke Detector
Exterior
- Exterior Features: Full Fence, Garden Space, Covered Porch
- Color: Sage
Parking
- Garage: Yes
- Garage Spaces: 1
- Parking: Driveway, Parking Spaces 2, Paved, Detached
Location
- County: Merrimack
School Information
- School District: Concord School District SAU #8
- Elementary School: Christa McAuliffe School
- Middle School: Rundlett Middle School
- High School: Concord High School
Heating & Cooling
- Cooling Type: Mini Split
- Heating Type: Natural Gas, Radiant Floor, Steam, Mini Split
Utilities
- Sewer: Public
Structural Information
- Construction Status: Existing
- Basement Entrance: Interior
- Basement Desc.: Basement Stairs, Concrete Floor, Exterior Access, Full, Interior Stairs, Sump Pump, Walkout
- Foundation Size: 34 x 26
- Roof: Asphalt Shingles
- Stories/Levels: 2.5
- Square Feet: 2,132
- Finished Total: 2,132 Sq. Ft.
- Finished Above Grnd: 2,132 Sq. Ft.
- Year Built: 1890
Lot Features
- Lot Size (Acres): 0.1
- Lot Size (Sq. Ft.): 4,356
- Frontage: Yes Road Frontage
- Frontage Feet: 51
- Driveway/Sidewalk: Paved
- Potential Use: Residential
- Zoning: RN
Financial Considerations
- Price Per Sq. Ft.: $318.9
- Tax Amount: $9,306.47
- Tax Year: 2026
Disclosures and Reports
- Block: Z
- Lot Number: 34
Listed by Ruedig Realty, Kristin Sullivan
Sold by Ruedig Realty, Barbara. Ruedig

Get Pre-Approved Today
Schools
Schools serving 5 Orchard St
School District:Concord School District, Concord, NH
| Name | Grades | Distance |
|---|---|---|
Christa Mcauliffe School 17 North Spring Street, Concord, NH 03301 | K-5 | 0.1 mi |
Rundlett Middle School 144 South Street, Concord, NH 03301 | 6-8 | 5.7 mi |
Disclaimer:
School attendance boundaries provided by ATTOM Data Solutions and are for reference only. Contact the school directly to verify enrollment eligibility.
Price & Sales History for 5 Orchard St
Date
Details
Price
Change
Source
8/21/2026
Sold
$692,500
1.85%
MLS
7/10/2026
Listed
$679,900
—
MLS
Disclaimer: Historical sales information is derived from public records provided by the county offices. Information is not guaranteed and should be independently verified.
5 Orchard Street, Concord, NH 03301 (MLS# 5099131) is a Single Family property that was sold at $692,500 on August 21, 2026. Want to learn more about 5 Orchard Street? Do you have questions about finding other Single Family real estate for sale in Concord? You can browse all Concord real estate or contact a Coldwell Banker agent to request more information.