This is a carousel with tiles that activate property listing cards. Use the previous and next buttons to navigate.
1/54
$649,900 Sale Pending
This is a carousel with tiles that activate property listing cards. Use the previous and next buttons to navigate.
1/54
Property Description
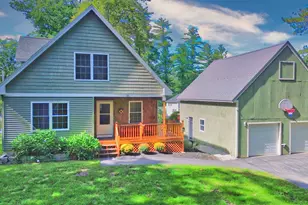
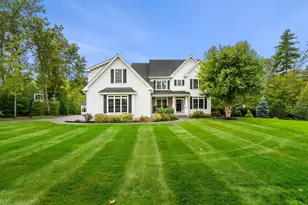
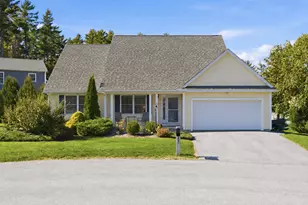
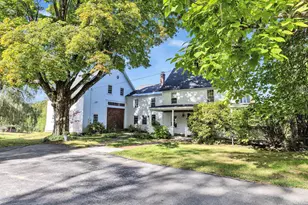
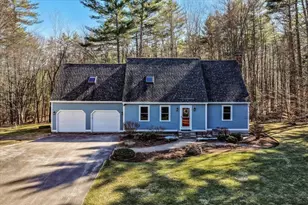
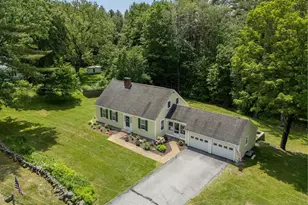
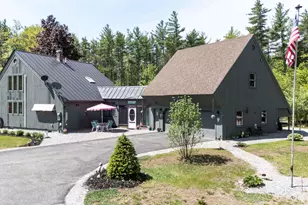
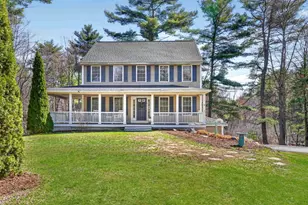
Nestled in sought after East Concord, this lovingly cared for and updated home features 4 bedrooms, 2 bathrooms, and a flexible 1 bedroom, 1 bath in-law apartment. This home offers the space and versatility today's life demands. Inside, the main home shines with thoughtful updates, including a fully renovated kitchen, gas cooking, radiant heated floors and convenient electronic keypad entry. Large windows fill the living spaces with natural light, creating a bright and welcoming atmosphere throughout. Adding to the home's appeal, a recent connection to city sewer provides added convenience and peace of mind for years to come. Complete with a gas stove, gas fireplace, private laundry, and its own balcony, the in-law apartment offers a comfortable and versatile living space. Whether you're welcoming extended family, hosting long-term guests, working from home, or seeking rental income potential, you'll appreciate the flexibility this space provides. Step outside and discover one of the property's greatest assets: its location. From the porch, you're just moments from the Batchelder Trails, where miles of walking, hiking, and biking paths invite you to explore the outdoors year-round. At the same time, shopping, dining, schools, and downtown Concord are all within easy reach. This is more than a house, it's a home designed to grow and change with you, offering the space, location, and flexibility to support whatever comes next.
Full Property Details
Full Property Details for 69 Shawmut St
General
- Price: $649,900
- Taxes: $11,469 (2025)
- Status: Pending
- Type: Single Family
- Source: PrimeMLS
- MLS ID: 5096297
- Updated: 7/30/2026
- Added to Site: 62 day(s) ago
Interior
- Number of Rooms: 9
- Interior Features: Blinds, Ceiling Fan, Gas Fireplace, Fireplace Screens/Equip, Wood Fireplace, Energy Rated Skylight(s), Basement Laundry, Attic with Pulldown
- Fireplace: Yes
- Appliances: Gas Cooktop, ENERGY STAR Qual Dishwshr, ENERGY STAR Qual Dryer, Gas Range, ENERGY STAR Qual Fridge, ENERGY STAR Qual Washer, Gas Stove, Domestic Water Heater, Tank Water Heater, Vented Exhaust Fan
- Flooring: Hardwood
Rooms
Bathrooms
- Total Bathrooms: 3
- Full Bathrooms: 3
- Bathroom 1: Bathroom Full, 8'4" x 9'3", Level 2
- Bathroom 2: Bathroom Full, 7'5" x 8'1", Level 2
- Bathroom 3: Bathroom Full, 8'3" x 9'1", Level 1
Bedrooms
- Total Bedrooms: 5
- Primary Bedroom: 14'8" x 12'6", Level 2
- Bedroom 1: 17'7" x 12'10", Level 2
- Bedroom 2: 12'3" x 12'8", Level 2
- Bedroom 3: 11'2" x 12'10", Level 2
Other Rooms
- Living Room: 21'6" x 13'3", Level 1
- Family Room: Family Room, 11'2" x 12'8", Level 2
- Kitchen: Kitchen, 9'3" x 10'5", Level 2
- 2nd Kitchen: 12'1" x 15'9", Level 1
- Dining Room: Dining Room, 16'4" x 16'1", Level 2
- Office: 13'5" x 14'2", Level 1
- Laundry: 5'0" x 4'10", Level 2
Additional Information
- Equipment: Battery Smoke Detector, CO Detector
Exterior
- Exterior Features: Deck
- Color: Tan
Parking
- Garage: Yes
- Garage Spaces: 2
- Parking: Heated Garage, Parking Spaces 6+
Location
- County: Merrimack
School Information
- School District: Concord School District SAU #8
- Elementary School: Christa McAuliffe School
- Middle School: Rundlett Middle School
- High School: Concord High School
Heating & Cooling
- Cooling Type: None
- Heating Type: Baseboard, Hot Water, Radiant Floor
Utilities
- Sewer: Public
Structural Information
- Construction Status: Existing
- Basement Entrance: Interior
- Basement Desc.: Concrete
- Roof: Architectural Shingle
- Stories/Levels: 2
- Square Feet: 2,484
- Finished Total: 2,484 Sq. Ft.
- Finished Above Grnd: 2,484 Sq. Ft.
- Year Built: 1948
Lot Features
- Lot Size (Acres): 0.33
- Lot Size (Sq. Ft.): 14,375
- Frontage: Yes Road Frontage
- Frontage Feet: 235
- Driveway/Sidewalk: Paved
- Zoning: RM
Financial Considerations
- Price Per Sq. Ft.: $261.63
- Tax Amount: $11,469.2
- Tax Year: 2025
Disclosures and Reports
- Surveyed: Yes
- Block: 32
Listed by EXP Realty, Hvizda Realty Group
Get Pre-Approved Today
Schools
Schools serving 69 Shawmut St
School District:Concord School District, Concord, NH
| Name | Grades | Distance |
|---|---|---|
Christa Mcauliffe School 17 North Spring Street, Concord, NH 03301 | K-5 | 3.8 mi |
Rundlett Middle School 144 South Street, Concord, NH 03301 | 6-8 | 7.4 mi |
Disclaimer:
School attendance boundaries provided by ATTOM Data Solutions and are for reference only. Contact the school directly to verify enrollment eligibility.
Price & Sales History for 69 Shawmut St
Date
Details
Price
Change
Source
7/06/2026
Price Reduced
$649,900
-5.8%
MLS
6/26/2026
Listed
$689,900
487.15%
MLS
12/28/2009
Sold
$117,500
—
Public Record
Disclaimer: Historical sales information is derived from public records provided by the county offices. Information is not guaranteed and should be independently verified.
Tax History
Tax History for 69 Shawmut St
Year
Property Taxes
Change
Tax Assessment
Change
2025
$12,057
5%
$414,200
—
2024
$11,469
3%
$414,200
—
2023
$11,125
4%
$414,200
—
2022
$10,724
3%
$414,200
—
2021
$10,405
62%
$414,200
31%
2020
$6,404
-22%
$316,500
6%
2019
$8,262
5%
$297,400
6%
2018
$7,890
5%
$279,900
6%
2017
$7,486
5%
$265,100
3%
2016
$7,153
5%
$258,500
4%
2015
$6,794
2%
$248,500
—
2014
$6,662
6%
$248,500
1%
2013
$6,275
—
$245,300
—
Disclaimer: Historical tax information is derived from public records provided by the county offices. Information is not guaranteed and should be independently verified.
Estimate the Cost
Estimate the Cost for 69 Shawmut St
69 Shawmut Street, Concord, NH 03301 (MLS# 5096297) is a Single Family property with 5 bedrooms and 3 full bathrooms. 69 Shawmut Street is currently listed for $649,900 and was received on June 23, 2026. Want to learn more about 69 Shawmut Street? Do you have questions about finding other Single Family real estate for sale in Concord? You can browse all Concord real estate or contact a Coldwell Banker agent to request more information.