
This is a carousel with tiles that activate property listing cards. Use the previous and next buttons to navigate.
1/1
$355,000
This is a carousel with tiles that activate property listing cards. Use the previous and next buttons to navigate.
1/1
Property Description
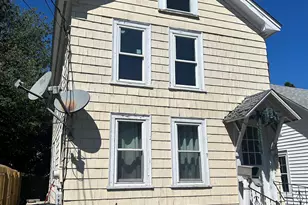
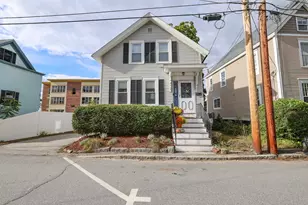
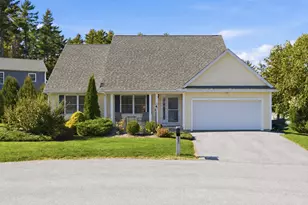
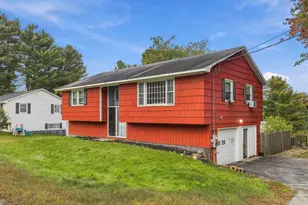
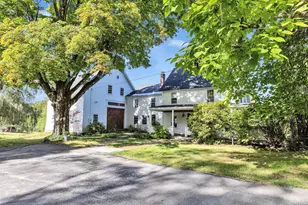
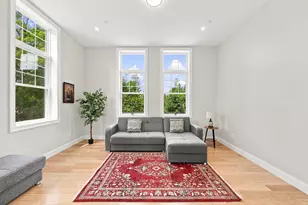
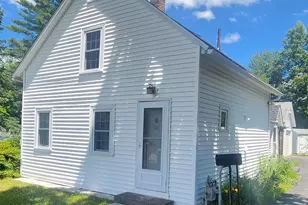
Bright, well-maintained 2-bedroom home. Features include a newer sunroom and mudroom, first-floor full bathroom with laundry, replacement windows, and an updated heating system. The home was fully rewired in recent years. Exterior highlights include an oversized one-car garage, storage shed, fenced yard, mature landscaping, and new roof installed June 2026. Connected to public water, sewer, and natural gas. Conveniently located adjacent to Rolfe Park with access to recreational fields, pool, and playground, and just a few minutes walk from the Penacook Community Center & Library, as well as local middle and high schools. You'll love all it has to offer!
Full Property Details
Full Property Details for 91 Community Dr
General
- Sold For: $355,000
- Taxes: $6,412 (2025)
- Status: Closed
- Type: Single Family
- Source: PrimeMLS
- MLS ID: 5095417
- Added to Site: 67 day(s) ago
Interior
- Number of Rooms: 6
- Interior Features: Kitchen/Dining, Living/Dining, 1st Floor Laundry
- Appliances: Dryer, Electric Range, Refrigerator, Washer, Electric Stove
- Flooring: Carpet, Hardwood, Tile
Rooms
Bathrooms
- Total Bathrooms: 1
- Full Bathrooms: 1
- Bathroom 1: Bathroom Full, Level 1
Bedrooms
- Total Bedrooms: 2
- Bedroom 1: Level 2
- Bedroom 2: Level 2
Other Rooms
- Living Room: Level 1
- Sun Room/Solarium: Level 1
Additional Information
- Equipment: Battery Smoke Detector
Exterior
- Exterior Features: Building, Dog Fence, Partial Fence , Outbuilding, Shed
- Color: White
Parking
- Garage: Yes
- Garage Spaces: 1
- Parking: Driveway
Location
- County: Merrimack
- Driving Directions: Route 4 East of Exit 17 on Tremont St , to Canal St , Left on Community Rd.
Heating & Cooling
- Cooling Type: None
- Heating Type: Natural Gas, Baseboard, Hot Water
Utilities
- Sewer: Public
Structural Information
- Construction Status: Existing
- Basement Entrance: Interior
- Basement Desc.: Dirt Floor, Interior Access, Interior Stairs, Partial, Unfinished
- Roof: Architectural Shingle
- Stories/Levels: 1
- Square Feet: 838
- Finished Total: 838 Sq. Ft.
- Finished Above Grnd: 838 Sq. Ft.
- Year Built: 1915
Lot Features
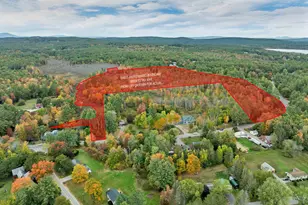
- Lot Size (Acres): 0.35
- Lot Size (Sq. Ft.): 15,246
- Frontage: TBD
- Driveway/Sidewalk: Paved
- Zoning: RN
Financial Considerations
- Price Per Sq. Ft.: $405.61
- Assessment Year: 2025
- Tax Amount: $6,412
- Tax Year: 2025
Disclosures and Reports
- Documents Avail.: Deed, Property Disclosure
- Block: P
- Lot Number: 53
Get Pre-Approved Today
Schools
Schools serving 91 Community Dr
School District:Merrimack Valley School District
| Name | Grades | Distance |
|---|---|---|
Penacook Elementary School 60 Village St., Concord, NH 03303 | PK-5 | 0.5 mi |
Merrimack Valley Middle School 14 Allen St., Concord, NH 03303 | 6-8 | 0.2 mi |
Merrimack Valley High School 106 Village St., Concord, NH 03303 | 9-12 | 0.1 mi |
Disclaimer:
School attendance boundaries provided by ATTOM Data Solutions and are for reference only. Contact the school directly to verify enrollment eligibility.
Price & Sales History for 91 Community Dr
Date
Details
Price
Change
Source
8/14/2026
Sold
$355,000
4.44%
MLS
6/18/2026
Listed
$339,900
—
MLS
Disclaimer: Historical sales information is derived from public records provided by the county offices. Information is not guaranteed and should be independently verified.
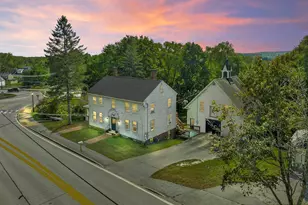
91 Community Drive, Concord, NH 03303 (MLS# 5095417) is a Single Family property that was sold at $355,000 on August 14, 2026. This property was listed by George Pervanas from our Bedford, NH Office.Want to learn more about 91 Community Drive? Do you have questions about finding other Single Family real estate for sale in Concord? You can browse all Concord real estate or contact a Coldwell Banker agent to request more information.