This is a carousel with tiles that activate property listing cards. Use the previous and next buttons to navigate.
1/47
$569,000 Just Listed
This is a carousel with tiles that activate property listing cards. Use the previous and next buttons to navigate.
1/47
Property Description
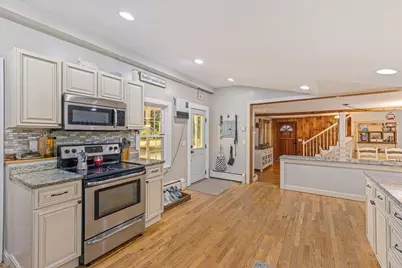
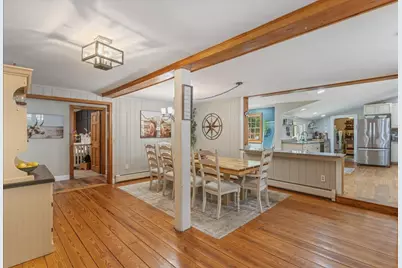
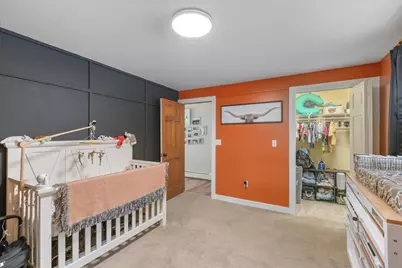
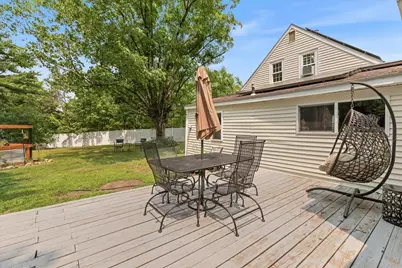
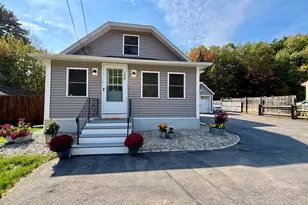
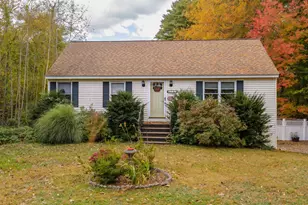
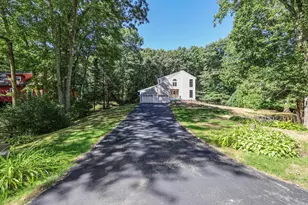
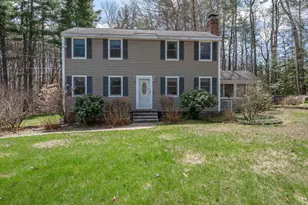
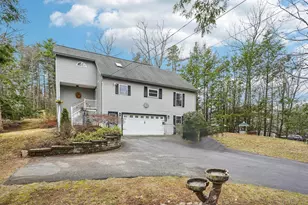
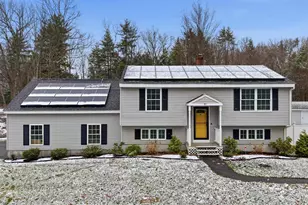
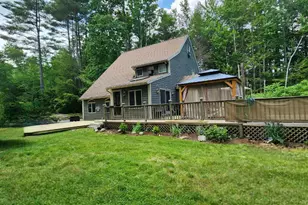
The perfect combination of a classic New England farmhouse and modern features. Situated on a spacious lot with a large fenced in yard, this home has an open and inviting floor plan. The updated kitchen is soaked in light and offers ample cabinet space. The large dining room is fit to host large gatherings. The living room has sliding door access to the back deck. All of the bedrooms are generously sized with one located on the 1st floor. The second floor primary has a cathedral ceiling and full bath. Updated first floor bath. Massive energy savings with OWNED solar panels. Updated electrical, updated heating system, mini split and so much more. The fenced in yard is ready for your enjoyment with gardening beds, a chicken coup and brand new Reeds Ferry Shed.
Full Property Details
Full Property Details for 273 Main St
General
- Price: $569,000
- Taxes: $7,635 (2025)
- Status: Active
- Type: Single Family
- Source: PrimeMLS
- MLS ID: 5102289
- Updated: Today (8/1/2026)
- Added to Site: Today
Interior
- Number of Rooms: 8
- Interior Features: Dining Area, Wood Fireplace, Primary BR w/ BA, Skylight, Walk-In Closet, Walk-In Pantry, 1st Floor Laundry
- Fireplace: Yes
- Appliances: Dryer, Electric Range, Refrigerator, Washer
- Flooring: Carpet, Hardwood, Tile, Vinyl Plank
Rooms
Bathrooms
- Total Bathrooms: 2
- Full Bathrooms: 2
- Bathroom 1: Bathroom Full, 9 x 5, Level 2
- Bathroom 2: Bathroom Full, 10' x 6', Level 1
Bedrooms
- Total Bedrooms: 3
- Primary Bedroom: 14' x 12', Level 2
- Bedroom 1: 17' x 25', Level 2
- Bedroom 2: 13' x 13', Level 1
Other Rooms
- Living Room: 12' x 18', Level 1
- Kitchen: Kitchen, 19' x 13', Level 1
- Dining Room: Dining Room, 19' x 19', Level 1
- Office: 12' x 12', Level 1
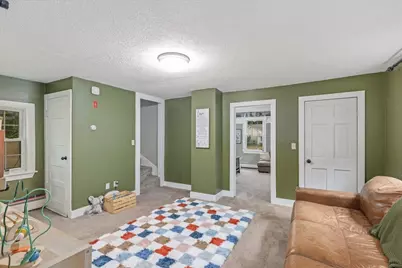
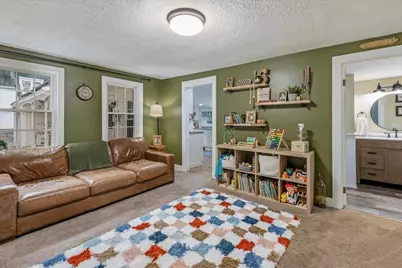
- Den: Den, 17' x 12', Level 1
Exterior
- Exterior Features: Deck, Full Fence, Garden Space, Shed
Parking
- Garage: Yes
- Garage Spaces: 1
- Parking: Direct Entry, Driveway, Off Street
Location
- County: Rockingham
- Driving Directions: route 111A to 273 Main
School Information
- School District: Timberlane Regional
- Elementary School: Danville Elementary School
- Middle School: Timberlane Regional Middle
- High School: Timberlane Regional High Sch
Heating & Cooling
- Cooling Type: Mini Split
- Heating Type: Oil, Electric, Boiler
Utilities
- Sewer: Private
Structural Information
- Construction Status: Existing
- Basement Entrance: Interior
- Basement Desc.: Unfinished
- Roof: Asphalt Shingles
- Stories/Levels: 2
- Square Feet: 2,526
- Finished Total: 2,526 Sq. Ft.
- Finished Above Grnd: 2,526 Sq. Ft.
- Year Built: 1850
Lot Features
- Lot Size (Acres): 0.75
- Lot Size (Sq. Ft.): 32,670
- Frontage: TBD
- Driveway/Sidewalk: Paved
- Zoning: DVDVIL
Financial Considerations
- Price Per Sq. Ft.: $225.26
- Assessment Year: 2025
- Assessment Amount: $334,300
- Tax Amount: $7,635
- Tax Year: 2025
Disclosures and Reports
- Block: 36
Listed by EXP Realty, Dan Diodati
Get Pre-Approved Today
Schools
Schools serving 273 Main St
School District:Timberlane Regional School District
| Name | Grades | Distance |
|---|---|---|
Danville Elementary School 23 School Street, Danville, NH 03819 | PK-5 | 0.2 mi |
Timberlane Regional Middle School 44 Greenough Road, Plaistow, NH 03865 | 6-8 | 5.5 mi |
Timberlane Regional High School 36 Greenough Road, Plaistow, NH 03865 | 9-12 | 5.5 mi |
Disclaimer:
School attendance boundaries provided by ATTOM Data Solutions and are for reference only. Contact the school directly to verify enrollment eligibility.
Price & Sales History for 273 Main St
Date
Details
Price
Change
Source
8/01/2026
Listed
$569,000
10.49%
MLS
6/12/2024
Sold
$515,000
—
Public Record
Disclaimer: Historical sales information is derived from public records provided by the county offices. Information is not guaranteed and should be independently verified.
Tax History
Tax History for 273 Main St
Year
Property Taxes
Change
Tax Assessment
Change
2025
$7,635
3%
$334,300
—
2024
$7,391
-12%
$334,300
—
2023
$8,428
29%
$334,300
—
2022
$6,556
-3%
$334,300
—
2021
$6,753
1%
$334,300
32%
2020
$6,683
-6%
$254,100
—
2019
$7,130
—
$254,100
—
2018
$7,100
-3%
$254,100
-2%
2017
$7,317
6%
$259,000
—
2016
$6,902
11%
$259,000
24%
2015
$6,225
1%
$208,600
—
2014
$6,185
5%
$208,600
—
2013
$5,912
—
$208,600
—
Disclaimer: Historical tax information is derived from public records provided by the county offices. Information is not guaranteed and should be independently verified.
Estimate the Cost
Estimate the Cost for 273 Main St
273 Main Street, Danville, NH 03819 (MLS# 5102289) is a Single Family property with 3 bedrooms and 2 full bathrooms. 273 Main Street is currently listed for $569,000 and was received on August 01, 2026. Want to learn more about 273 Main Street? Do you have questions about finding other Single Family real estate for sale in Danville? You can browse all Danville real estate or contact a Coldwell Banker agent to request more information.