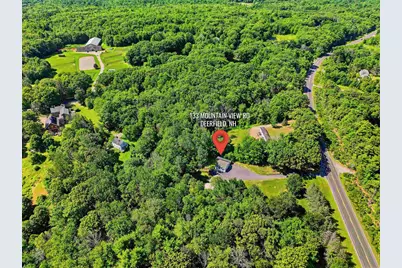
Full Property Details for 133 Mountain View Rd
General
- Price: $500,000
- Taxes: $8,127 (2025)
- Status: Active
- Type: Single Family
- Source: PrimeMLS
- MLS ID: 5102004
- Updated: Today (7/31/2026)
- Added to Site: Today
Interior
- Number of Rooms: 9
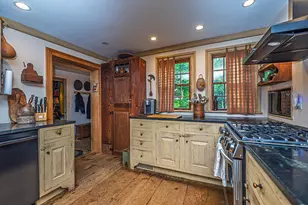
- Interior Features: Dining Area, In-Law/ADU, In-Law Suite, Kitchen/Dining, Kitchen/Living, Laundry Hookups, Living/Dining, Natural Light, Natural Woodwork, 1st Floor Laundry
- Appliances: Dishwasher, Dryer, Range Hood, Microwave, Electric Range, Refrigerator, Washer, Water Heater off Boiler
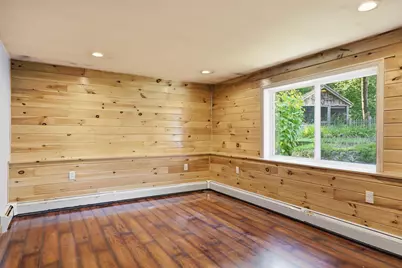
- Flooring: Carpet, Laminate, Tile
Rooms
- Total Bathrooms: 2
- Full Bathrooms: 1
- 3/4 Bathrooms: 1
- Bathroom 1: Bathroom Full, 7'9 x 7'2, Level 1
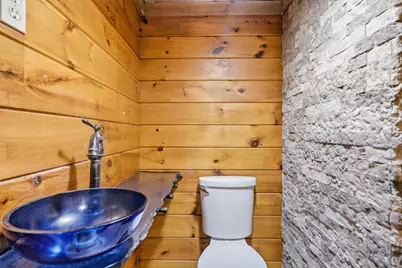
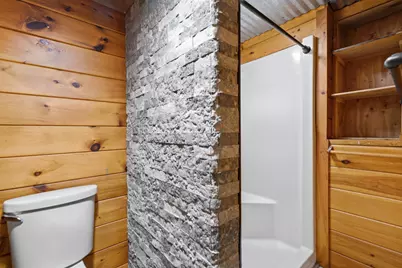
- Bathroom 2: Bathroom Three Quarter, 5'1 x 8'9, Basement
- Total Bedrooms: 2
- Bedroom 1: 9'7 x 10'6, Level 1
- Bedroom 2: 13'8 x 10'6, Level 1
- Bedroom 3: 10'11 x 13'5, Level 1
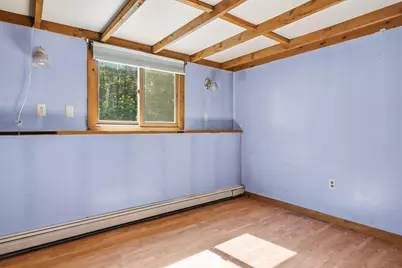
- Bedroom 4: 11'3 x 11'4, Basement
- Living Room: 22'8 x 23'2, Level 1
- Kitchen: Kitchen, 13'10 x 7'2, Level 1
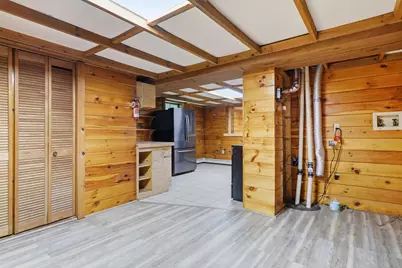
- 2nd Kitchen: 12'4 x 14'7, Basement
- Dining Room: Dining Room, 13'10 x 5'4, Level 1
- Laundry: 8'2 x 7'1, Level 1
Additional Information
- Equipment: CO Detector, Pellet Stove, Standby Generator
Exterior
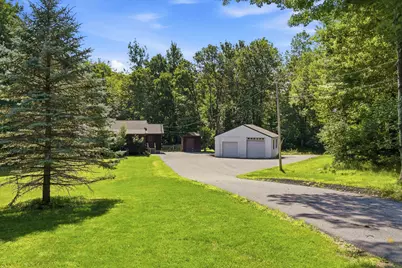
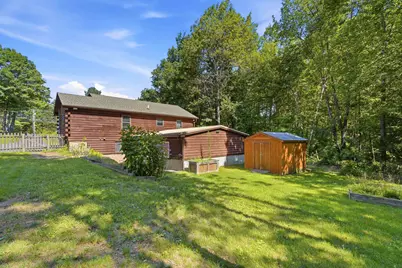
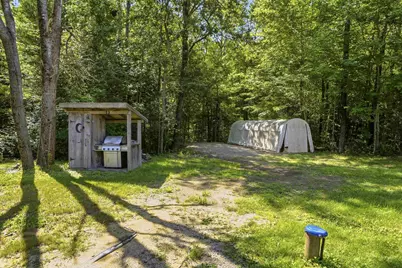
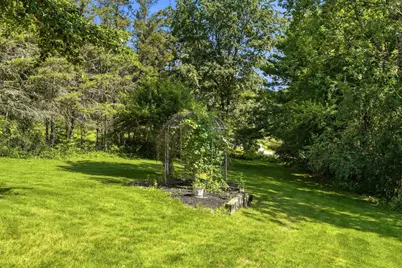
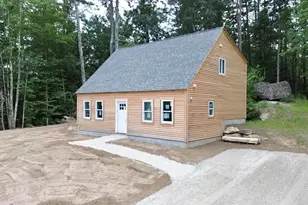
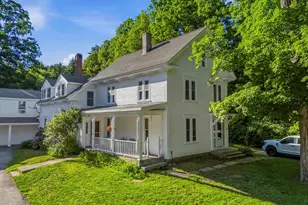
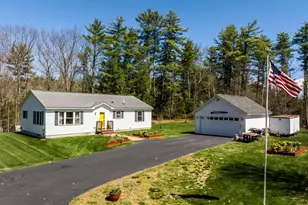
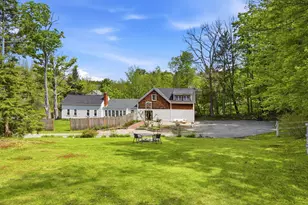
- Exterior Features: Partial Fence , Garden Space, Gazebo, Outbuilding, Enclosed Porch, Shed, Storage
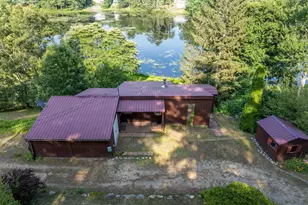
- Color: Log
Parking
- Garage: Yes
- Garage Spaces: 2
- Parking: Heated Garage, Driveway, Garage, Off Street, Parking Spaces 11 - 20, Paved, RV Access/Parking
Location
- County: Rockingham
- Driving Directions: RT-107 to Mountain View Road - look for sign.
School Information
- School District: Deerfield
- Elementary School: Deerfield Community Sch
- Middle School: Deerfield Community School
- High School: Choice
Heating & Cooling
- Cooling Type: None
- Heating Type: Pellet Stove, Boiler
Utilities
Structural Information
- Construction Status: Existing
- Basement Entrance: Interior
- Basement Desc.: Interior Access, Interior Stairs, Storage Space, Walkout
- Roof: Metal, Shingle
- Stories/Levels: 1
- Square Feet: 1,742
- Finished Total: 1,742 Sq. Ft.
- Finished Above Grnd: 1,537 Sq. Ft.
- Finished Below Grnd: 205 Sq. Ft.
- Year Built: 1986
Unit Information
Lot Features
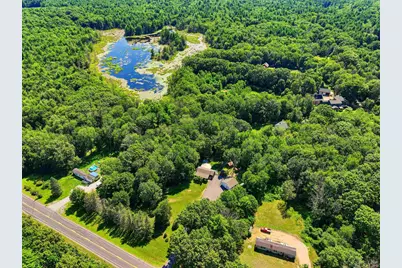
- Lot Size (Acres): 3
- Lot Size (Sq. Ft.): 130,680
- Frontage: Yes Road Frontage
- Frontage Feet: 100
- Driveway/Sidewalk: Paved
- Zoning: 01- AR AGR/RES
Financial Considerations
- Price Per Sq. Ft.: $325.31
- Tax Amount: $8,127
- Tax Year: 2025
Disclosures and Reports
- Documents Avail.: Deed, Property Disclosure, Tax Map
- Block: 21
Listed by Realty One Group Next Level, Victoria Mead