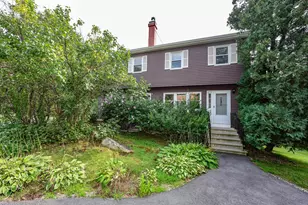
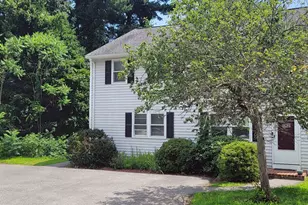
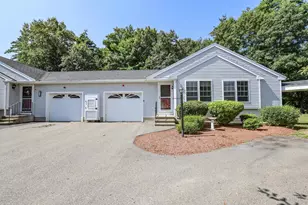
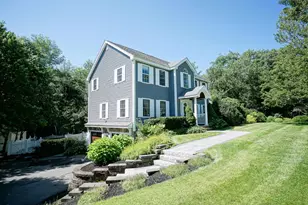
This is a carousel with tiles that activate property listing cards. Use the previous and next buttons to navigate.
1/1
$380,000
This is a carousel with tiles that activate property listing cards. Use the previous and next buttons to navigate.
1/1
Property Description
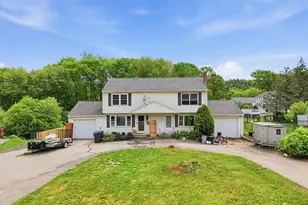
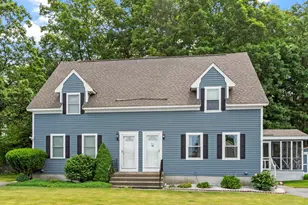
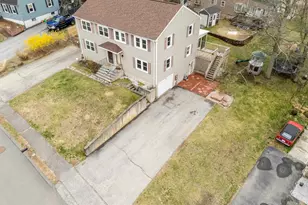
***Deadline for offers is February 15th at 9pm, Submit Final and Best*** Welcome to one of the best values in Derry! A move-in-ready 2-bedroom, 1.5-bath condex with NO HOA fees, an oversized one-car garage, and nearly 1,500 square feet of finished living space. The home offers over 1,000 square feet of finished living space above grade, plus an additional 400 finished square feet below, creating flexible areas ideal for a home office, gym, media room, or guest space. This layout works exceptionally well for first-time buyers looking for room to grow or buyers seeking long-term versatility. Location is a major highlight. Just five minutes from I-93, the property is conveniently close to downtown Derry, shopping, restaurants, trails, schools, and the hospital. This commuter-friendly setting adds both lifestyle convenience and long-term appeal. A true standout is the home's efficiency and comfort. The property features a rare three-zone system, allowing independent temperature control throughout, along with built-in air purification for improved indoor air quality. These thoughtful upgrades were designed to prioritize comfort, efficiency, and everyday livability. Additional features include an oversized one-car garage and approximately 0.4 acres of land that has already been excavated and filled, providing usable outdoor space, a unique advantage for a property of this type. The surrounding neighborhood is quiet, friendly, and well-maintained. With no HOA restrictions, efficient systems, extra finished space, and a highly convenient location, this home offers a rare combination that's difficult to find in today's market. Showings begin February 12th at 12pm. Open House: February 14th from 11:00 AM - 1:00 PM February 15th from 1:00 PM - 3:00 PM Schedule your private tour or stop by the open house to experience the value this home has to offer!
Full Property Details
Full Property Details for 13 Sunnyside Ln #L
General
- Sold For: $380,000
- Taxes: $6,481 (2025)
- Status: Closed
- Type: Condo
- Source: PrimeMLS
- MLS ID: 5076372
- Added to Site: 106 day(s) ago
Interior
- Number of Rooms: 7
- Interior Features: Ceiling Fan, Kitchen/Dining, Kitchen/Family, Kitchen/Living, Laundry Hookups, LED Lighting, Living/Dining, Indoor Storage, Programmable Thermostat, Basement Laundry, Smart Thermostat, Attic with Pulldown
- Appliances: Dishwasher, Dryer, Microwave, Washer, ENERGY STAR Qual Washer, Gas Stove, Heat Pump Water Heater
Rooms
Bathrooms
- Total Bathrooms: 2
- Full Bathrooms: 1
- Half Bathrooms: 1
- Bathroom 1: Bathroom Full, Level 2
- Bathroom 2: Bathroom Half, Level 1
Bedrooms
- Total Bedrooms: 2
- Primary Bedroom: Level 2
- Bedroom 1: Level 2
Other Rooms
- Living Room: Level 1
- Rec Room: Basement
Additional Information
- Equipment: Humidifier, Smoke Detector, HW/Batt Smoke Detector, Gas Stove
Exterior
- Exterior Features: Partial Fence , Shed, Storage, Triple Pane Window(s)
Parking
- Garage: Yes
- Garage Spaces: 1
- Parking: Driveway, Garage, Off Street, Parking Spaces 6+, Paved, Visitor
Location
- County: Rockingham
School Information
- School District: Derry School District SAU #10
- Elementary School: South Range Elem School
- Middle School: West Running Brook Middle Sch
- High School: Pinkerton Academy
Heating & Cooling
- Cooling Type: Central AC, Multi Zone
- Heating Type: Propane, Energy Star System, Heat Pump, Multi Zone, Space Heater
Utilities
- Sewer: Public
Structural Information
- Construction Status: Existing
- Basement Entrance: Walkout
- Basement Desc.: Climate-Controlled, Finished, Full, Interior Stairs, Storage Space, Walkout, Interior Access, Exterior Access, Basement Stairs
- Roof: Architectural Shingle, Asphalt Shingles, Shingle
- Stories/Levels: 2.5
- Square Feet: 1,435
- Finished Total: 1,435 Sq. Ft.
- Finished Above Grnd: 1,035 Sq. Ft.
- Finished Below Grnd: 400 Sq. Ft.
- Year Built: 1985
Lot Features
- Lot Size (Acres): 0.4
- Lot Size (Sq. Ft.): 17,424
- Frontage: Yes Road Frontage
- Frontage Feet: 35
- Driveway/Sidewalk: Paved
- Zoning: MDR
Financial Considerations
- Price Per Sq. Ft.: $243.9
- Assessment Year: 2025
- Assessment Amount: $341,300
- Tax Amount: $6,481.29
- Tax Year: 2025
Disclosures and Reports
- Restrictions: None
- Surveyed: Yes
- Block: 42
- Lot Number: 14
Listed by Realty One Group Next Level, Anthony Pung
Sold by East Key Realty, Ryan. Whalen

Get Pre-Approved Today
Schools
Schools serving 13 Sunnyside Ln #L
School District:Derry Cooperative School District
| Name | Grades | Distance |
|---|---|---|
South Range Elementary School 1 Drury Lane, Derry, NH 03038 | K-5 | 0.4 mi |
West Running Brook Middle School 1 West Running Brook Lane, Derry, NH 03038 | 6-8 | 0.7 mi |
Disclaimer:
School attendance boundaries provided by ATTOM Data Solutions and are for reference only. Contact the school directly to verify enrollment eligibility.
Price & Sales History for 13 Sunnyside Ln #L
Date
Details
Price
Change
Source
4/03/2026
Sold
$380,000
8.57%
MLS
2/12/2026
Listed
$350,000
—
MLS
Disclaimer: Historical sales information is derived from public records provided by the county offices. Information is not guaranteed and should be independently verified.
13 Sunnyside Lane #L, Derry, NH 03038 (MLS# 5076372) is a Condo property that was sold at $380,000 on April 03, 2026. Want to learn more about 13 Sunnyside Lane #L? Do you have questions about finding other Condo real estate for sale in Derry? You can browse all Derry real estate or contact a Coldwell Banker agent to request more information.